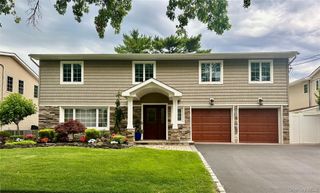
2488 Howard Road, North Bellmore, NY 11710
- 4 beds |
- 3 baths |
- 2,294 sqft
 Single-Family Home
  Built in 1956
  7,597sqft lot
 2 car garage
  $544/sqft
  Listed 4 days ago
Property Description
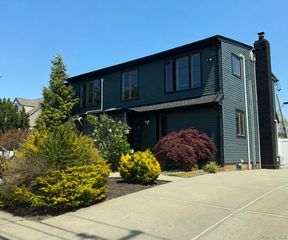
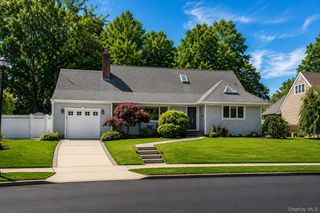
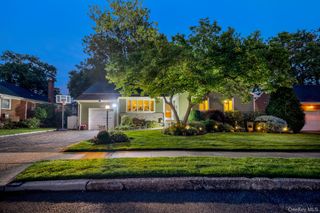
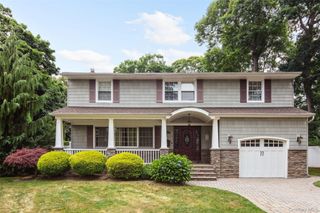
Welcome to 2488 Howard Road, North Bellmore, a beautifully renovated, move-in-ready split-level home offering 2,294 square feet of thoughtfully designed living space on an expansive 7,795 square-foot lot. Every detail has been updated to provide the perfect combination of modern style, comfort, and functionality. This stunning home features 4 spacious bedrooms and 3 beautifully renovated bathrooms, including a private primary suite complete with a walk-in closet and luxurious en-suite bath. The heart of the home is the expansive open-concept living, dining, and kitchen area, highlighted by a designer kitchen with modern cabinetry, quality finishes, and an ideal layout for both everyday living and entertaining. The spacious lower-level den with a wet bar creates the perfect gathering space for family and friends, offering endless possibilities for entertaining, relaxing, or a media room. Extensive recent upgrades provide peace of mind, including a new roof, new siding, new energy-efficient windows, new flooring throughout, a new HVAC system, and updated electrical and plumbing, making this home truly turnkey. Additional features include an attached two-car garage, abundant living space, and a highly desirable split-level layout that offers flexibility for today's lifestyle. Ideally located near parks, shopping, restaurants, schools, public transportation, and major parkways, this exceptional North Bellmore home delivers modern living in a convenient location. Simply unpack and enjoy everything this beautifully renovated home has to offer! Some photos are virtually staged to display potential design and furnishings.
- Listing Status:
- Active
- Data Last Updated:
- July 6, 2026 at 2:20PM
- Listing Office:
- HP Realty 1 LLC : 516-932-3400
- MLS ID:
- 1020488

- Style: Split LevelSplit Ranch
- Other Structures: Patio
- Parking: DrivewayOff Street
- Originating MLS: onekey2
- School District: Bellmore-Merrick
- County: Nassau County
- Zoning: 2089-51-520-00-0026-0
- Utilities: Electricity ConnectedSewer ConnectedWater Connected
- Water: Public
- Sewer: Public Sewer
- Source: onekey2
This listing courtesy of HP Realty 1 LLC
Monthly Payment
- Principal & Interest $
- Property Taxes $
- Home Insurance $
- VA Funding Fee $

 New - 1 day ago