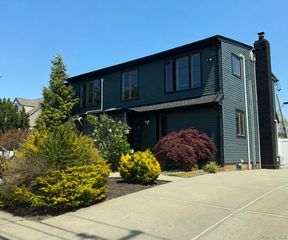
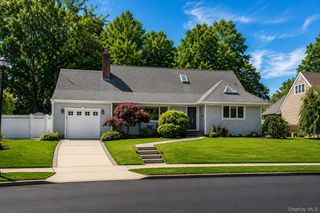
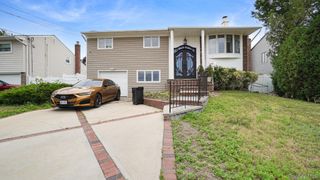
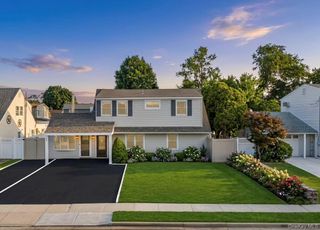
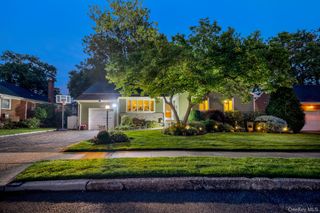
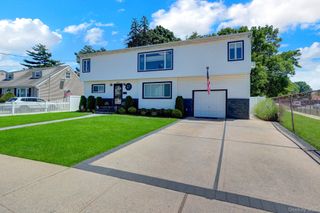
2534 Saw Mill Road, North Bellmore, NY 11710
- 6 beds |
- 3 baths |
- 2,526 sqft
 Single-Family Home
  Built in 1962
  5,998sqft lot
 1 car garage
  $435/sqft
  Listed 16 days ago
Property Description
Beautiful and spacious 5 bedroom, 3 bath Splanch in the heart of North Bellmore offering approximately 2,526 sq ft of living space. This sunny and well maintained home features a welcoming living room, formal dining room and an updated eat in kitchen with granite countertops, stainless steel appliances . Hardwood floors run throughout the home, and the spacious family room with a fireplace is perfect for everyday living and entertaining. The versatile layout includes a separate entry living area, offering flexibility for extended family, guests or a home office, with potential for a mother daughter setup with proper permits. Recent updates include the roof, windows, siding and an energy efficient heat pump HVAC system. The home also features owned solar panels, a Tesla charging station, an attached garage, a private fenced backyard and plenty of storage. Conveniently located near schools, parks, shopping, restaurants, public transportation and major parkways. Move right in and enjoy all this wonderful home has to offer.
- Listing Status:
- Active
- Data Last Updated:
- July 6, 2026 at 7:21PM
- Listing Office:
- W&W Home Realty Inc : 917-518-0598
- MLS ID:
- 1018432

- Style: Splanch
- Parking: DrivewayPrivate
- General: Multi/Split
- Originating MLS: onekey2
- School District: Bellmore-Merrick
- County: Nassau County
- Zoning: 2089-56-473-00-0040-0
- Utilities: Electricity Available
- Water: Public
- Sewer: Public Sewer
- Source: onekey2
This listing courtesy of W&W Home Realty Inc
Monthly Payment
- Principal & Interest $
- Property Taxes $
- Home Insurance $
- VA Funding Fee $