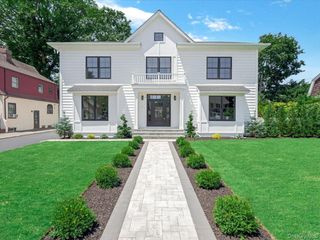
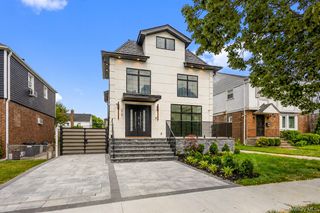
14 Belvedere Court, North Hills, NY 11030
- 4 beds |
- 6 baths |
- 3,519 sqft
 Single-Family Home
  Built in 2003
  4,495sqft lot
 2 car garage
  $764/sqft
  Listed 13 days ago
Property Description
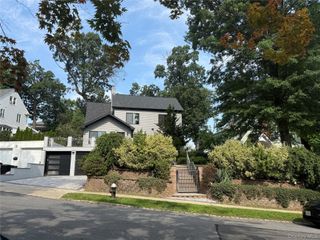
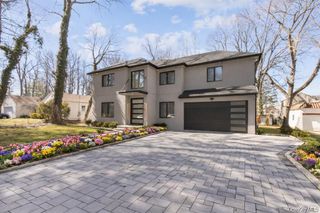
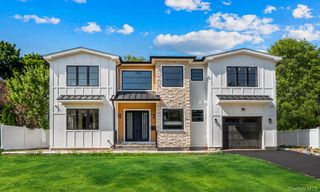
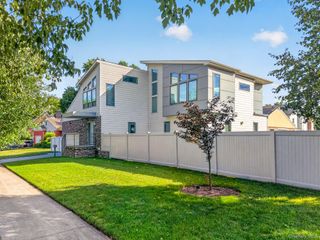
Welcome to 14 Belvedere Court, a spacious end-unit residence set on an expansive lot within the prestigious Chatham at North Hills. This elegant home features soaring ceilings, rich stone and hardwood flooring, and a two-car attached garage. A gracious layout offers beautifully appointed formal living and dining rooms, ideal for entertaining. The heart of the home is the impressive Great Room, complemented by an eat-in chef’s kitchen equipped with a suite of high-end stainless steel appliances, and an inviting den anchored by a striking centered fireplace. A exterior door off the den open to a newly constructed deck, creating a seamless indoor-outdoor living experience. The main level includes a powder room and two en-suite bedrooms, highlighted by a luxurious primary suite with dual walk-in closets and a spa-inspired bath featuring a large glass-enclosed shower and jetted soaking tub. Upstairs, a generously sized loft, currently configured as a home office, offers versatile living space, along with two additional spacious bedrooms and two fully renovated, modern bathrooms. The expansive lower level provides exceptional lifestyle flexibility, complete with a full bath, library, bar area, game/playroom, dedicated media room, wine cellar, and abundant storage. Situated within a fully gated community with 24-hour security, residents enjoy premier amenities including tennis and basketball courts, two playgrounds, indoor and outdoor pools, a jacuzzi, fitness centers, a children’s playroom, card room, and more. Located in the highly regarded Herricks School District, this home offers a rare blend of luxury, comfort, and convenience.
- Listing Status:
- Active
- Data Last Updated:
- July 29, 2026 at 11:22PM
- Listing Office:
- Daniel Gale Sothebys Intl Rlty : 516-626-7600
- MLS ID:
- 994672

- Other Structures: PorchDeck
- Pool: Community
- Parking: AttachedDrivewayGarage
- Windows: Oversized Windows
- General: Three Or More
- HOA Amenities: Children's PlayroomClubhouseFitness CenterGatedLandscapingMaintenance GroundsParkPlaygroundPoolRecreation FacilitiesSnow RemovalSpa/Hot TubTennis Court(s)Common Area MaintenanceGrounds CarePool ServiceSnow RemovalTrash1200.0Monthly
- Originating MLS: onekey2
- School District: Herricks
- County: Nassau County
- Zoning: 2229-08-352-00-0015-0
- View: Neighborhood
- Utilities: Electricity ConnectedNatural Gas ConnectedSewer ConnectedWater Connected
- Water: Public
- Sewer: Public Sewer
- Source: onekey2
This listing courtesy of Daniel Gale Sothebys Intl Rlty
Monthly Payment
- Principal & Interest $
- Property Taxes $
- Home Insurance $
- VA Funding Fee $