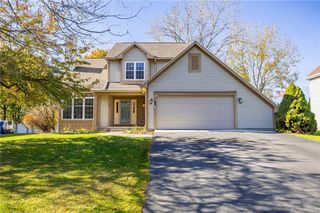
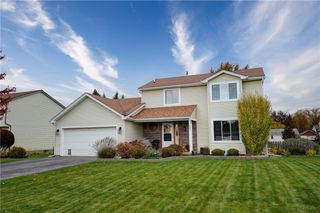
$329,900
100 Ogden Center Road, Ogden, NY 14559
- 3 beds |
- 2 baths |
- 1,636 sqft
 Single-Family Home
 Built in 1978
 0.84acre lot
 2 car garage
 $202/sqft
 Listed 16 days ago
Property Description
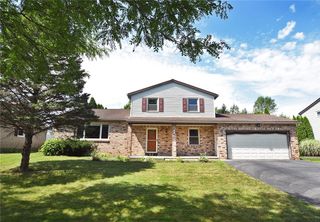
Pride of ownership shines throughout this well-loved 3-bedroom, 2-full-bath brick ranch! Offering 2x6 construction, beautiful hardwood floors, a formal dining room, and convenient first-floor laundry. Enjoy the spacious .84-acre lot featuring established fruit trees and plenty of room to relax and entertain. The full, open walkout basement offers endless possibilities for additional living space, storage, or recreation. Recent improvements include a new circular driveway (August 2025), featuring new binding and top coat. Roof and windows are approximately 12 years old. A wonderful opportunity to own a lovingly maintained home with space, charm, and solid construction!
- Listing Status:
- Active
- Date Added:
- November 6, 2026
- Data Last Updated:
- November 22, 2026 at 1:17PM
- Listing Office:
- Howard Hanna : 585-352-8833
- Listing Agent:
- Joanne M. Bocach : 585-415-6107
- Contact:
- 585-415-6107
- MLS ID:
- R1727097

- General: Blacktop DrivewayPrivate YardSee Remarks
- Style: Ranch
- Other Structures: PorchCovered
- Parking: AttachedElectricityGarageCircular DrivewayGarage Door Opener
- Roofing: ArchitecturalShingle
- Windows: Drapes
- General: Attic/Crawl Hatchway(s) InsulatedBrickCopper Plumbing1Block
- Originating MLS: NYS_R
- School District: Spencerport
- County: Monroe
- Zoning: 263889-102-010-0001-027-000
- Utilities: Cable AvailableElectricity ConnectedHigh Speed Internet AvailableWater ConnectedCircuit Breakers
- Water: ConnectedPublic
- Sewer: Septic Tank
- Source: NYS_R
This listing courtesy of Joanne M. Bocach , Howard Hanna
Monthly Payment
$Est. Payment
- Principal & Interest $
- Property Taxes $
- Home Insurance $
- VA Funding Fee $