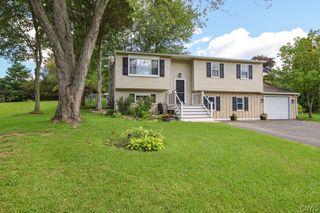
4381 Kasson Road, Onondaga, NY 13215
- 3 beds |
- 2 baths |
- 1,798 sqft
 Single-Family Home
  Built in 1974
  0.46acre lot
 2 car garage
  $217/sqft
  Listed 10 days ago
Property Description
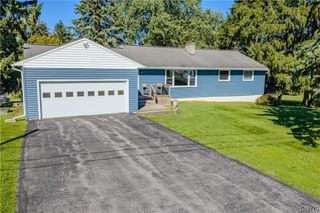
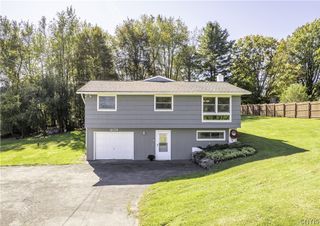
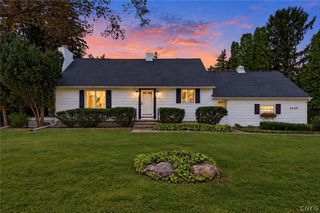
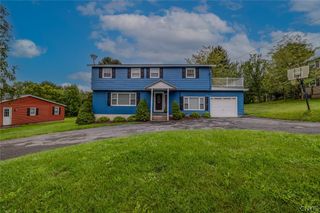
Welcome to the breathtaking 4381 Kasson Rd! This Contemporary style 3 bedroom 2 full bath home has been thoughtfully updated throughout! As soon as you step onto the property you will notice the incredible landscaping, including beautiful hydrangeas, clematis, cedar trees lining the in-ground pool area, and a whimsical magnolia tree that blooms pretty in pink, to name just a few! Walk inside and experience the "Wow Factor! Wooden beams, tall cathedral ceilings, and an open staircase overlooking the main living areas give this home a luxurious yet cozy cabin-like feeling. Enjoy the warmth of 2 fireplaces - one wood burning, one wood stove - with 5 face cords of newly purchased firewood included! Enjoy all the recent updates including brand new luxury vinyl flooring in the kitchen, new porcelain tile floor throughout the walk-out finished basement, an updated first floor bathroom including vanity/mirror/fixtures and brand new shower/tub with surrounds professionally installed in BOTH bathrooms! Fresh paint throughout, foyer renovated, exterior house painted, brand new pool liner, new deck stairs, and more! This is truly a home that has been well cared for inside and out! Book a showing and come see this beauty for yourself!
- Listing Status:
- Active
- Date Added:
- September 27, 2026
- Data Last Updated:
- October 8, 2026 at 2:16AM
- Listing Office:
- Howard Hanna Real Estate : 315-622-2111
- Listing Agent:
- Jennifer Hall : 315-657-5521
- MLS ID:
- S1717994

- General: Blacktop DrivewayBalconyDeckPool
- Style: Contemporary
- Other Structures: PorchBalconyDeckCovered
- Pool: In Ground
- Parking: AttachedGarageGarage Door Opener
- Roofing: Asphalt
- General: CedarWood SidingCopper Plumbing2Block
- Originating MLS: NYS_S
- School District: Marcellus
- County: Onondaga
- Zoning: 314200-026-000-0002-016-000-0000
- Utilities: Cable AvailableElectricity ConnectedHigh Speed Internet AvailableWater ConnectedCircuit Breakers
- Water: ConnectedPublic
- Sewer: Septic Tank
- Source: NYS_S
This listing courtesy of Jennifer Hall , Howard Hanna Real Estate
Monthly Payment
- Principal & Interest $
- Property Taxes $
- Home Insurance $
- VA Funding Fee $

 New - 1 day ago