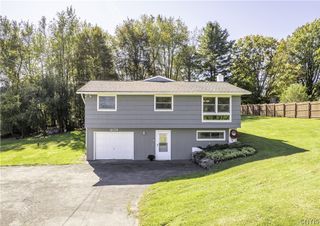
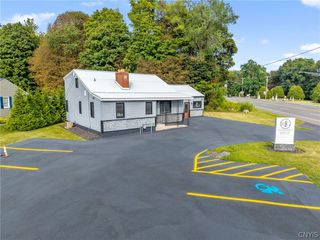
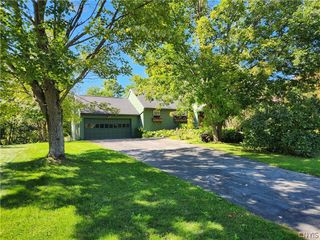
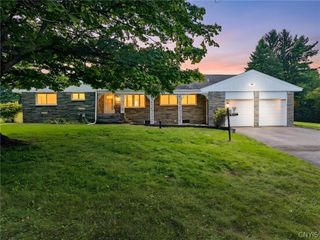
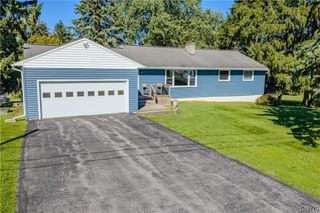
4940 Crestwood Lane, Onondaga, NY 13215
- 4 beds |
- 3 baths |
- 2,058 sqft
 Single-Family Home
  Built in 1964
  0.65acre lot
 1 car garage
  $185/sqft
  Listed 16 days ago
Property Description
Welcome to 4940 Crestwood Lane!! Move in ready, 4 bedroom/2.5 bath colonial located in the sought after, Crestwood Estates neighborhood in the Westhill School District. This home has been meticulously cared for and updated and is ready for your next chapter. Upon entering the home, the expansive living room with electric fireplace opens to the dining room and beautifully updated kitchen with walk in pantry. The slider off the dining area leads to a covered, lighted deck complete with built in bar, hot tub, and paver patio area- overlooks the in ground pool, Astroturf section, large fire pit and deep wooded expansive yard. The backyard is an entertainer's dream!! Half bath and bonus room that can be used for an office/workout area/bonus room, complete the first floor. Stairs from bonus room lead to a partially finished basement, complete with bar area, game room and storage area. Upstairs you will find 4 well sized bedrooms, two full baths - including the primary with en suite. Please use caution on the deck just outside of the primary bedroom--The decking needs to be replaced. The home is being sold AS-IS; the seller will not make any repairs. The pool and hot tub are currently in working order but will be delivered with no warranties. Showings begin at 3pm on Wednesday, 9/23/26. Seller works from home, showings are limited to M-F 3pm to 7pm, Sat-Sun Noon-7pm. Offers will be presented as received, but the seller reserves the right to set an offer deadline, in the event of multiple offers. PRICE ADJUSTMENT!!! Sellers are very motivated! Open House Sunday, 10/04 11am - 1pm
- Listing Status:
- Active
- Date Added:
- September 21, 2026
- Data Last Updated:
- October 8, 2026 at 1:18AM
- Listing Office:
- Keller Williams Syracuse : 315-701-6900
- Listing Agent:
- Melissa Ann Martin : 315-701-6900
- Contact:
- 315-701-6900
- MLS ID:
- S1716216

- General: Blacktop DrivewayBalconyFenceHot Tub/SpaPoolPatioPrivate YardSee RemarksShed(s)Storage
- Style: Colonial
- Other Structures: Shed(s)StoragePorchBalconyPatioCovered
- Pool: In Ground
- Parking: AttachedElectricityGarageCircular Driveway
- Roofing: Asphalt
- Windows: Thermal Windows
- General: Aluminum SidingBlown-In InsulationBlockFrameConcreteVinyl Siding2Block
- Road/Access: City Street
- Originating MLS: NYS_S
- School District: Westhill
- County: Onondaga
- Zoning: 314200-016-000-0003-006-001-0000
- Fencing: Partial
- Utilities: Electricity ConnectedHigh Speed Internet AvailableSewer ConnectedWater ConnectedCircuit Breakers
- Water: ConnectedPublic
- Sewer: Connected
- Source: NYS_S
This listing courtesy of Melissa Ann Martin , Keller Williams Syracuse
Monthly Payment
- Principal & Interest $
- Property Taxes $
- Home Insurance $
- VA Funding Fee $

 New - 2 days ago