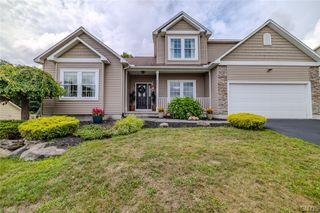
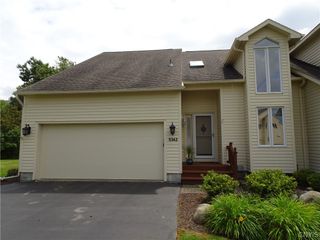
4361 Shea Road, Onondaga, NY 13215
- 3 beds |
- 2 baths |
- 2,369 sqft
 Single-Family Home
  Built in 1960
  2acre lot
 2 car garage
  $179/sqft
  Listed 14 days ago
Property Description
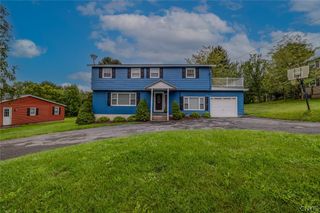
Welcome to 4361 Shea Rd, a charming ranch-style home situated on approximately 2 acres in the Town of Onondaga and within the Onondaga Central School District. This 3-bedroom, 2-full-bath home offers comfortable first-floor living with a practical layout and plenty of potential. The home features a spacious primary bedroom with its own fireplace, along with two additional bedrooms and a partly finished basement offering flexible space for a recreation room, gym, storage, or future expansion. The interior and exterior have both been freshly painted, providing a clean and inviting feel throughout. The expansive 2-acre, fully fenced-in lot provides plenty of room for outdoor activities, gardening, entertaining, or simply enjoying the surrounding property. At the back of the property, take in beautiful views and enjoy stunning sunsets. Located in a desirable Onondaga Hill neighborhood, the property offers convenient access to NY-173 (Onondaga Road), NY-175 (West Seneca Turnpike), NY-80, I-81, and I-690, providing easy routes to Syracuse and surrounding communities. Nearby amenities include Upstate Community Hospital, Onondaga Community College, shopping, restaurants, and local services.
- Listing Status:
- Active
- Date Added:
- September 23, 2026
- Data Last Updated:
- October 8, 2026 at 2:16AM
- Listing Office:
- The O'Hara Group : 315-491-6088
- Listing Agent:
- Connor Schwartz : 315-447-8620
- MLS ID:
- S1708823

- General: Blacktop DrivewayShed(s)Storage
- Style: Ranch
- Other Structures: Shed(s)Storage
- Parking: AttachedGarage
- General: StoneVinyl Siding1Block
- Road/Access: City Street
- Originating MLS: NYS_S
- School District: Onondaga
- County: Onondaga
- Zoning: 314200-028-000-0001-053-000-0000
- Utilities: Electricity AvailableElectricity ConnectedWater Connected
- Water: ConnectedPublic
- Sewer: Septic Tank
- Source: NYS_S
This listing courtesy of Connor Schwartz , The O'Hara Group
Monthly Payment
- Principal & Interest $
- Property Taxes $
- Home Insurance $
- VA Funding Fee $