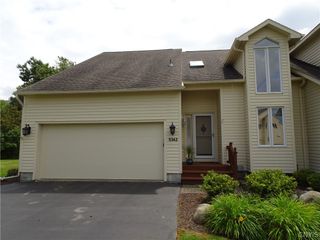
5303 Onondaga Road, Onondaga, NY 13031
- 3 beds |
- 3 baths |
- 2,663 sqft
 Single-Family Home
  Built in 1975
  0.46acre lot
 2 car garage
  $141/sqft
  Listed 2 months ago
Property Description
Looking for a home with an Adirondack feel without having to take the drive? This unique home has the privacy of country living without having to go to the country. Full of character and charm, this distinctive home features soaring ceilings, warm natural wood accents, and an inviting design that blends the timeless appeal of a mountain retreat with the convenience of suburban living. Whether you're relaxing by the fire, entertaining family and friends, or enjoying the peaceful surrounding, this home offers a lifestyle that's anything but ordinary. Step outside to experience to experience your very own nature trail or sit and relax on the expansive deck with a view of your waterfall and tranquil koi pond. NEW PRICE IMPROVEMENT. This home has been thoughtfully maintained and enhanced this home with many upgrades Including: Newly remodeled main floor bathroom 2024, furnace 2023, water heater 2022, gutters and heat cables 2024, outdoor lighting and electricity to name a few. Wood floors throughout, Cedar loft, beautiful new closet doors, the finished basement has so many options. Let your imagination take over. Minutes from Fairmount, Western Lights, OCC and Upstate Community Hospital.
- Listing Status:
- Active
- Date Added:
- August 6, 2026
- Data Last Updated:
- October 8, 2026 at 3:18AM
- Listing Office:
- Hunt Real Estate ERA : 315-699-3200
- Listing Agent:
- Diane Geelan : 315-699-3200
- MLS ID:
- S1703682

- General: Blacktop DrivewayDeckPorchPatioShed(s)Storage
- Style: A-FrameColonial
- Other Structures: Shed(s)StoragePorchDeckScreenedPatio
- Parking: AttachedUndergroundGarageDrivewayGarage Door Opener
- Roofing: AsphaltShingle
- General: FrameWood Siding1Block
- Road/Access: Main Thoroughfare
- Originating MLS: NYS_S
- School District: West Genesee
- County: Onondaga
- Zoning: 314200-003-000-0004-024-000-0000
- Utilities: Cable AvailableElectricity ConnectedHigh Speed Internet AvailableWater Connected
- Water: ConnectedPublic
- Sewer: Septic Tank
- Source: NYS_S
This listing courtesy of Diane Geelan , Hunt Real Estate ERA
Monthly Payment
- Principal & Interest $
- Property Taxes $
- Home Insurance $
- VA Funding Fee $