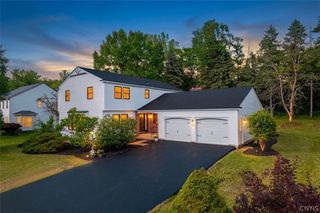
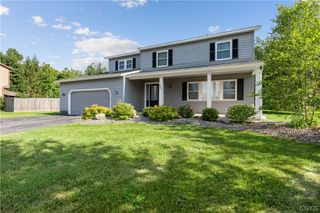
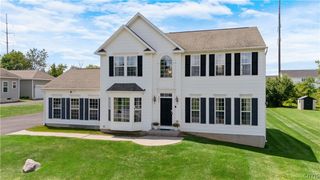
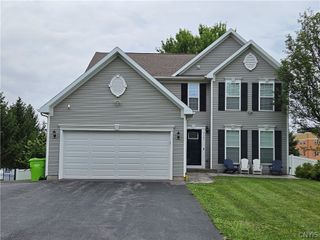
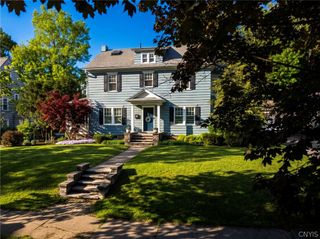
5157 Skyline Dr Drive, Onondaga, NY 13215
- 5 beds |
- 4 baths |
- 2,807 sqft
 Single-Family Home
  Built in 1975
  1.04acre lot
 2 car garage
  $214/sqft
  Listed 1 month ago
Property Description
Welcome home to this stunning mid-century ranch tucked into a lush, wooded 1+acre lot in the Westhill SD. Soaring cathedral ceilings and walls of floor-to-ceiling windows flood the open living spaces with natural light while framing gorgeous treetop views from nearly every room. Gleaming hardwood floors flow throughout the main level, along with wall to wall carpet and a marble entry, anchored by a beautifully renovated kitchen with upscale Miele ovens and an induction cooktop, and indoor grill, ready for everyday living and entertaining alike. Step outside to the brand-new wrap-around deck, the perfect spot to take in the privacy and natural beauty of the setting. The main level offers four spacious bedrooms, including a serene primary suite, plus a versatile home office with an attached full bath that easily converts to a fifth bedroom ideal for guests, multigenerational living, or remote work. The home also features two new furnaces and a/c units for energy efficient multi-zone temperature control. Downstairs, the fully finished walkout basement features a large family room with French doors out to a beautiful patio, a gas fireplace, a large playroom, bedroom, full bath, large laundry room, storage and a true showstopper: a heated, enclosed indoor pool for year-round swimming and relaxation, rain or shine, hot or cold. Whether you're hosting, unwinding, or staying active, this space is unlike anything else on the market. A rare blend of mid-century architectural character, thoughtful modern updates, and an unbeatable private setting, this Westhill ranch is a must-see.
- Listing Status:
- Pending
- Date Added:
- June 30, 2026
- Data Last Updated:
- August 10, 2026 at 1:17PM
- Listing Office:
- Berkshire Hathaway CNY Realty : 315-218-7171
- Listing Agent:
- Chatarina Etoll : 315-488-2314
- Contact:
- 315-488-2314
- MLS ID:
- S1694754

- General: Breakfast BarCathedral Ceiling(s)DenSeparate/Formal Dining RoomEntrance FoyerEat-in KitchenSeparate/Formal Living RoomGuest AccommodationsHome OfficeIntercomLiving/Dining RoomPantrySliding Glass Door(s)StorageSolid Surface CountersNatural WoodworkBedroom on Main LevelConvertible BedroomIn-Law FloorplanMain Level PrimaryPrimary Suite
- Appliances: Convection OvenDouble OvenDryerDishwasherElectric CooktopExhaust FanGas Water HeaterIndoor GrillMicrowaveRefrigeratorRange HoodWasher
- Laundry: In Basement
- Basement: FullFinishedWalk-Out Access
- Flooring: CarpetCeramic TileHardwoodMarbleTileVaries
- A/C: Zoned
- Heating: GasForced Air
- Fireplace: FireplaceFireplaces: 2
- General: Blacktop DrivewayDeckPatio
- Style: Ranch
- Other Structures: PorchDeckPatioOpen
- Pool: Indoor
- Parking: AttachedGarageGarage Door Opener
- Roofing: AsphaltShingle
- General: BrickFrameCopper Plumbing1Block
- Road/Access: City Street
- Originating MLS: NYS_S
- School District: Westhill
- County: Onondaga
- Zoning: 314200-048-000-0010-011-000-0000
- Utilities: Cable AvailableElectricity ConnectedHigh Speed Internet AvailableWater ConnectedCircuit Breakers
- Water: ConnectedPublic
- Sewer: Septic Tank
- Source: NYS_S
This listing courtesy of Chatarina Etoll , Berkshire Hathaway CNY Realty
Monthly Payment
- Principal & Interest $
- Property Taxes $
- Home Insurance $
- VA Funding Fee $