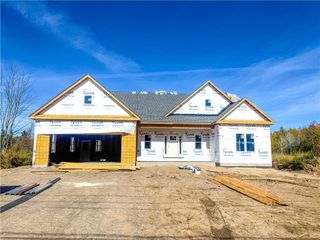
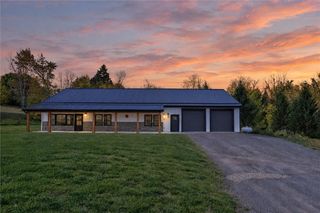
5615 Carriage Court, Ontario, NY 14519
- 3 beds |
- 3 baths |
- 1,782 sqft
 Single-Family Home
 Built in 2007
 1.07acre lot
 2 car garage
 $337/sqft
 Listed 5 days ago
Property Description
Welcome to 5615 Carriage Court! This beautifully appointed home offers an exceptional combination of comfort, space, and outdoor enjoyment. The inviting interior features hardwood flooring, attractive ceiling details, and thoughtfully designed living spaces throughout. The kitchen offers granite countertops, a breakfast bar with seating, tile backsplash, and an eat-in area, & open flow to the Family room making it perfect for everyday living and entertaining. The spacious primary suite features a tray ceiling, two walk-in closets, and a private full bath with tile flooring, a walk-in tile shower, and double sinks with granite countertops. Additional bedrooms offer comfortable accommodations, while the dedicated office features hardwood floors and custom built-in desk and cabinetry. The finished walkout basement adds valuable additional living space, including two finished rooms, Theatre Room, Office or whatever additional space you may need. A full bath and convenient access to the backyard make this space even flexible for an in-law suite or teen suite. Additional highlights include a first floor laundry room, way oversized two-car 508 sf garage with epoxy flooring, insulated storage area, 200-amp electrical service, and a double-wide driveway. With Full basement with double doors under the garage for even more storage! Step outside and enjoy your own backyard retreat! The PRIVATE fully fenced yard features an inviting heated saltwater in-ground pool, pool pump replaced in 2026, safety cover, established gardens, and a paver patio perfect for relaxing or entertaining. Additional exterior features include a concrete driveway, front patio and beautifully maintained landscaping. With a brick front, vinyl siding, and so much more, this home offers an opportunity to enjoy comfortable everyday living and wonderful outdoor entertaining. A must-see!
- Listing Status:
- Active
- Date Added:
- November 17, 2026
- Data Last Updated:
- November 22, 2026 at 3:18PM
- Listing Office:
- Cornerstone Realty Associates : 315-524-7320
- Listing Agent:
- Raymond Luke Cino : 315-524-7320
- Contact:
- 315-524-7320
- MLS ID:
- R1727059

- General: Blacktop DrivewaySee Remarks
- Style: Ranch
- Parking: AttachedElectricityGarageStorageWorkshop in Garage
- Roofing: Asphalt
- General: Attic/Crawl Hatchway(s) InsulatedBrickVinyl Siding1Poured
- Originating MLS: NYS_R
- School District: Wayne
- County: Wayne
- Zoning: 543400-063-116-0000-144-803-0000
- Utilities: Sewer ConnectedWater ConnectedCircuit Breakers
- Water: ConnectedPublic
- Sewer: Connected
- Source: NYS_R
This listing courtesy of Raymond Luke Cino , Cornerstone Realty Associates
Monthly Payment
- Principal & Interest $
- Property Taxes $
- Home Insurance $
- VA Funding Fee $