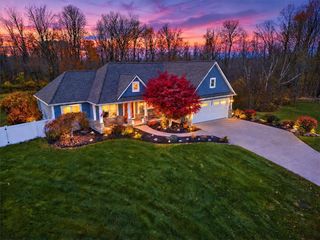
5573 Van Cruyningham Road, Williamson, NY 14589
- 3 beds |
- 3 baths |
- 2,100 sqft
 Single-Family Home
 Built in 2026
 1.03acre lot
 4 car garage
 $276/sqft
 Listed 1 month ago
Property Description
NEW BUILD! BE THE FIRST OWNER! Modern country living at its best! Built with high efficiency and luxury in mind, this 2,100-square-foot ranch home sits on one acre and features an open floor plan, 10-foot ceilings, and heated floors throughout the living space. Statement lighting and crown molding add elegance throughout. The kitchen offers quartz countertops, an oversized island, brand-new appliances, and a pantry with a built-in wine fridge. A gas fireplace with beautiful floor-to-ceiling tile creates a stunning focal point in the entertainment space. The primary suite includes a walk-in closet and spa-inspired bathroom with a soaking tub, while two additional bedrooms share a Jack-and-Jill bathroom. Thoughtfully selected tilework throughout the bathrooms adds a custom, elevated finish. A powder room off the living area provides added convenience for guests. The impressive 1,100-square-foot, four-car barn-style garage features oversized doors and offers versatile space for collector cars, RV storage, or creating your own hobby space. A covered porch provides the perfect spot to relax and enjoy country living. Insulation exceeds New York State standards for added comfort and efficiency. Enjoy added peace of mind with a new-home warranty covering workmanship for one year, system installation for two years, and qualifying structural coverage for six years. First floor living at its finest, this home is one of a kind! Town taxes to be determined. Delayed negotiations until October 27th at 3pm.
- Listing Status:
- Active
- Date Added:
- October 20, 2026
- Data Last Updated:
- November 22, 2026 at 3:18PM
- Listing Office:
- Keller Williams Realty Greater Rochester : 585-362-8900
- Listing Agent:
- Camelia Phongsa : 585-208-6096
- Contact:
- 585-208-6096
- MLS ID:
- R1723916

- General: Gravel DrivewayPropane Tank - Leased
- Style: BarndominiumRanch
- Other Structures: PorchCovered
- Parking: AttachedGarageStorage
- Roofing: Metal
- General: Aluminum SidingBlown-In Insulation1PouredSlab
- Originating MLS: NYS_R
- School District: Marion
- County: Wayne
- Zoning: 544600-065-116-0000-563-773-0000
- Utilities: Water Connected
- Water: ConnectedPublic
- Sewer: Septic Tank
- Source: NYS_R
This listing courtesy of Camelia Phongsa , Keller Williams Realty Greater Rochester
Monthly Payment
- Principal & Interest $
- Property Taxes $
- Home Insurance $
- VA Funding Fee $