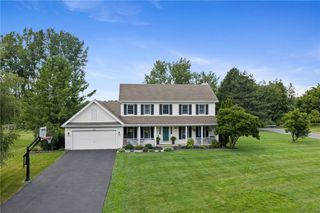
6750 County Line Road, Ontario, NY 14519
- 4 beds |
- 3 baths |
- 2,208 sqft
 Single-Family Home
  Built in 1986
  1.2acre lot
 2 car garage
  $194/sqft
  Listed 1 day ago
Property Description
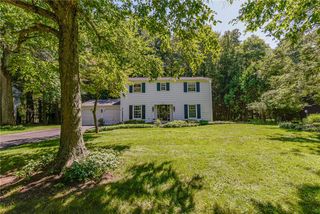
Welcome to 6750 County Line Rd! This 4-bedroom, 2.5-bath Colonial sits on 1.2 acres and is tucked far back from the road, offering plenty of privacy! The main floor features beautiful luxury vinyl plank flooring throughout, along with convenient first-floor laundry and a half bath. You'll love the large, updated eat-in kitchen, complete with white soft-close cabinets, sparkly quartz countertops, and stainless steel appliances! Two separate living areas plus a dining room are a definite bonus! Upstairs, you'll find 4 bedrooms, all with brand-new carpet and great closet space! The primary suite features two closets, including a walk-in closet, along with a full bathroom and new walk-in shower! Convenient laundry chute centrally located in the hallway! The clean, full basement could easily be finished for additional living space. French doors in the Family room lead you right out to the back deck overlooking the spacious backyard with above ground pool and tons of room for outdoor entertainment! Major updates include a complete tear-off roof in 2016, furnace and A/C -2017, hot water tank-2019, and a brand-new driveway-2025. The 1,250-gallon septic tank was just pumped and inspected on 8/17/26. Beautiful landscaping and mature trees -including an apple and 2 pear trees out front! This home is also conveniently located less than 10 minutes from many shopping centers including Wegmans and Target as well as Webster Park, Lake Ontario, Webster Golf Club, and Wayne Central School District. Transparent pricing and NO DELAYED!! Please give 24 hours to review all offers.
- Listing Status:
- Active
- Date Added:
- August 20, 2026
- Data Last Updated:
- August 21, 2026 at 7:16AM
- Listing Office:
- Empire Realty Group : 585-347-4900
- Listing Agent:
- Heidi R Reich : 585-472-1479
- MLS ID:
- R1708436

- General: Blacktop DrivewayDeckFully FencedShed(s)Storage
- Style: ColonialTwo Story
- Other Structures: Shed(s)StoragePorchDeckCovered
- Parking: AttachedElectricityGarageDrivewayOther
- Roofing: Asphalt
- Windows: Thermal Windows
- General: Blown-In InsulationVinyl SidingCopper Plumbing2Block
- Originating MLS: NYS_R
- School District: Wayne
- County: Wayne
- Zoning: 543400-060-118-0000-935-239-0000
- Fencing: Full
- Utilities: Electricity ConnectedWater ConnectedCircuit Breakers
- Water: ConnectedPublic
- Sewer: Septic Tank
- Source: NYS_R
This listing courtesy of Heidi R Reich , Empire Realty Group
Monthly Payment
- Principal & Interest $
- Property Taxes $
- Home Insurance $
- VA Funding Fee $

 New - 1 day ago