956 Willits Rd, Ontario, NY 14519
- 4 beds |
- 2 baths |
- 2,284 sqft
 Single-Family Home
  Built in 1875
  4.86acre lot
 2 car garage
  $214/sqft
  Listed 3 days ago
Property Description
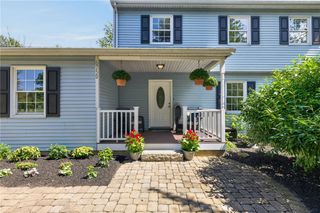
Incredible opportunity to own a home rich in history & timeless character, thoughtfully updated w/ the modern conveniences of today. Tucked back on nearly 5 private acres, this exceptional property offers the perfect balance of open green space & mature woods. Wander through the beautifully established gardens or embrace a more self-sufficient lifestyle w/ the chicken coop. Whether you're listening to the birds, gardening or enjoying an evening around a fire, the outdoor spaces offer endless opportunities to relax & unwind. The detached 2-car garage provides ample room for vehicles & storage, while the 600 sqft of finished, heated space above is an incredible bonus. Complete w/ a bar, it's the perfect spot for entertaining, a home office, or rec room. From the moment you arrive, you'll appreciate the inviting curb appeal & welcoming covered front porch that reflects the home's historic charm. A 2nd oversized covered porch features composite decking & plenty of space for outdoor lounging while overlooking the picturesque backyard & gardens. Inside, beautifully maintained hardwood floors & original character create an immediate sense of warmth. Double French doors lead into the living room, where a large window frames a peaceful backyard. The kitchen blend's function & style w/ abundant cabinetry, expansive countertop space, a gas cooktop, double ovens, & a large peninsula w/ seating. The formal dining room impresses w/ soaring vaulted ceilings, while a custom built-in pantry adds charm & exceptional storage. Completing the 1st floor is an updated full bath & convenient 1st-floor laundry. Upstairs, a spacious landing continues the home's timeless appeal w/ more beautiful hardwood flooring. The primary bedroom offers 2 closets, while 2 additional bedrooms provide generous closet space. The main bath is a showpiece, featuring a soaking tub beneath a large window overlooking the lush backyard, a tiled subway shower w/ glass doors, & a vanity that blends classic charm w/ modern finishes. This one-of-a-kind property offers historic charm, thoughtful updates, exceptional outdoor living, & nearly 5 acres to enjoy, making it so much more than just a home. Del Show 8/20
- Listing Status:
- Active
- Date Added:
- August 18, 2026
- Data Last Updated:
- August 21, 2026 at 7:16AM
- Listing Office:
- Tru Agent Real Estate : 585-362-6810
- Listing Agent:
- Kristen Smegelsky : 585-967-0277
- MLS ID:
- R1707950

- General: Blacktop DrivewayDeckHot Tub/SpaPrivate YardSee RemarksBarn(s)OutbuildingPoultry CoopHot Tub
- Style: FarmhouseTwo Story
- Other Structures: Barn(s)OutbuildingPoultry CoopPorchDeckCovered
- Parking: DetachedElectricityGarageHeated GarageStorageWorkshop in GarageWater AvailableGarage Door Opener
- Roofing: AsphaltArchitecturalShingle
- Windows: Leaded GlassThermal Windows
- General: Vinyl SidingCopper Plumbing2Stone
- Originating MLS: NYS_R
- School District: Wayne
- County: Wayne
- Zoning: 543400-062-118-0000-017-475-0000
- Utilities: Cable AvailableElectricity ConnectedHigh Speed Internet AvailableWater ConnectedCircuit Breakers
- Water: ConnectedPublic
- Sewer: Septic Tank
- Source: NYS_R
This listing courtesy of Kristen Smegelsky , Tru Agent Real Estate
Monthly Payment
- Principal & Interest $
- Property Taxes $
- Home Insurance $
- VA Funding Fee $

 New - 1 day ago