6839 Knickerbocker Rd, Ontario, NY 14519
- 4 beds |
- 3 baths |
- 2,273 sqft
 Single-Family Home
 Built in 2006
 0.41acre lot
 2 car garage
 $205/sqft
 Listed 5 days ago
Property Description
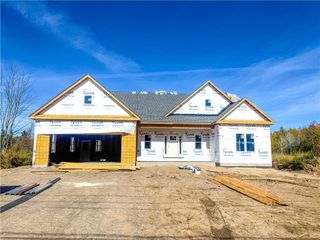
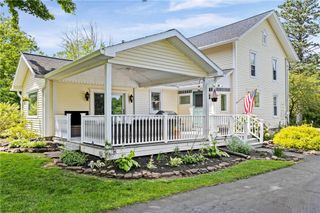
2006 Built, Fully remodeled 4 bed, 2.5 bath colonial with a 2.5 car garage! STUNNING new kitchen with new two-toned cabinets, quartz counters and backsplash, stainless steel appliances, range exhaust vent, lighting and flooring! Breakfast room right off kitchen overlooking wooded backyard. First floor office/ dining room. Large family room with gas burning fireplace! First floor laundry! Upstairs has 4 bedrooms and two full bathrooms. Large owners suite with full bath and walk-in closet. HUGE extra tall basement with glass block windows ready to be finished ! Easy low maintenance siding with a full front porch! Nice wooded lot backyard with trex deck and patio! So many upgrades paint throughout, carpet, lvp flooring, water sump backup, tubs, showers, vanities and so much more! This is a must see. Delayed negotiations until Monday 11/30 at 11am. Open house Saturday 11/21 2:30-4pm and Sunday 11/29 12-2pm
- Listing Status:
- Active
- Date Added:
- November 17, 2026
- Data Last Updated:
- November 22, 2026 at 3:18PM
- Listing Office:
- Blue Arrow Real Estate : 585-398-7770
- Listing Agent:
- Angelo J. Prestigiacomo : 585-509-2645
- MLS ID:
- R1729514

- General: Deck
- Style: ColonialTwo Story
- Other Structures: Deck
- Parking: AttachedGarageDrivewayGarage Door OpenerPaver Block
- Roofing: Asphalt
- General: BrickOtherVinyl SidingCopper Plumbing2Block
- Originating MLS: NYS_R
- School District: Wayne
- County: Wayne
- Zoning: 543400-063-118-0000-269-353-0000
- Utilities: Cable AvailableElectricity ConnectedSewer ConnectedWater ConnectedCircuit Breakers
- Water: ConnectedPublic
- Sewer: Connected
- Source: NYS_R
This listing courtesy of Angelo J. Prestigiacomo , Blue Arrow Real Estate
Monthly Payment
- Principal & Interest $
- Property Taxes $
- Home Insurance $
- VA Funding Fee $