14 Southwick Drive, Orchard Park, NY 14127
- 3 beds |
- 3 baths |
- 1,648 sqft
 Condominium
  Built in 1988
  2,178sqft lot
 2 car garage
  $221/sqft
  Listed 2 months ago
Property Description
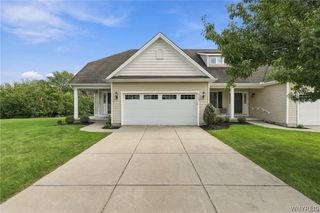
Welcome to 14 Southwick Dr, a beautifully maintained 3-bedroom, 2.5-bath townhome with a 2-car attached garage, ideally situated in the heart of Orchard Park just minutes from the new Buffalo Bills stadium. Offering the perfect combination of low-maintenance living and modern updates, this home features a spacious open floor plan designed for both everyday living and entertaining. Step inside to a welcoming front foyer featuring luxury vinyl flooring that leads into the spacious living room, showcasing luxury vinyl plank flooring that extends throughout the first floor. Anchored by a beautiful gas fireplace with a stone surround, the living room offers a warm and inviting atmosphere while seamlessly flowing into the dining area. Sliding glass doors provide access to a maintenance-free Trex deck, creating the perfect space to relax or entertain. The open-concept kitchen overlooks the living and dining areas and features an eat-in breakfast bar, newer appliances, recessed lighting, a pantry, and an abundance of cabinet and countertop space. Completing the first floor is a convenient mudroom/laundry room with direct access to the attached 2-car garage, along with an updated half bath featuring modern fixtures. Upstairs, you'll find 3 generously sized bedrooms, each offering ample closet space. The spacious primary suite is a true highlight, featuring a large walk-in closet and a stunning fully remodeled ensuite bathroom with a modern vanity topped with a stone countertop and an impressive walk-in shower showcasing tile flooring, subway tile surround with a built-in niche, and a sleek glass shower door. A beautifully updated second full bathroom features tile flooring, a modern vanity, and a tub w/ surround. The insulated basement provides excellent storage today while offering outstanding potential to be finished into a recreation room, home gym, office, or additional living space. Additional updates include electrical and plumbing improvements, a newer high-efficiency furnace, and central air. This move-in ready home combines comfort, style, and an unbeatable Orchard Park location close to shopping, dining, parks, and the excitement of the new Bills stadium.
- Listing Status:
- Active
- Date Added:
- July 24, 2026
- Data Last Updated:
- October 8, 2026 at 6:15AM
- Listing Office:
- HUNT Real Estate ERA : 716-883-2200
- Listing Agent:
- Sean Mattrey : 716-807-6401
- Contact:
- 716-807-6401
- MLS ID:
- B1701369

- General: DeckPatio
- Other Structures: PorchDeckPatioOpen
- Parking: AssignedAttachedGarageTwo SpacesGarage Door Opener
- Roofing: AsphaltShingle
- General: BrickVinyl SidingCopper Plumbing2
- Road/Access: City Street
- HOA Amenities: Common Area MaintenanceCommon Area InsuranceMaintenance StructureSewerSnow RemovalTrashWater495.0Monthly
- Originating MLS: NYS_B
- School District: Orchard Park
- County: Erie
- Zoning: 146089-153-140-0001-012-000
- Utilities: Electricity ConnectedHigh Speed Internet AvailableSewer ConnectedWater ConnectedCircuit Breakers
- Water: ConnectedPublic
- Sewer: Connected
- Source: NYS_B
This listing courtesy of Sean Mattrey , HUNT Real Estate ERA
Monthly Payment
- Principal & Interest $
- Property Taxes $
- Home Insurance $
- VA Funding Fee $