134 South Drive, West Seneca, NY 14218
- 3 beds |
- 3 baths |
- 1,482 sqft
 Condominium
  Built in 2023
  4,587sqft lot
 1 car garage
  $206/sqft
  Listed 2 months ago
Property Description
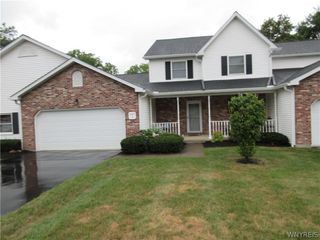
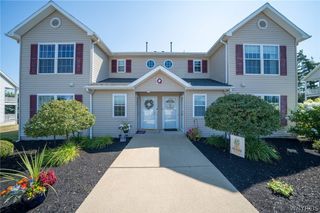
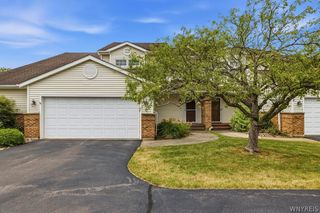
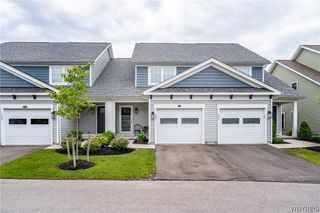
Completed in 2023, this thoughtfully designed 3 bedroom, 2.5 bath home showcases contemporary style, quality craftsmanship, and a functional open-concept layout tailored for today's lifestyle. With no association fees, it offers the perfect combination of low-maintenance living and homeownership freedom. Appreciate the bright, airy interior and seamless open-concept design that creates a welcoming atmosphere for both everyday living and entertaining. The beautifully appointed kitchen serves as the heart of the home, featuring upgraded cabinetry, stainless steel appliances, and a large center island with breakfast bar seating. The adjoining dining area provides ample space for hosting holiday dinners or everyday meals, while the sliding glass door fills the space with natural light and opens to the expansive backyard, creating a seamless transition for indoor-outdoor living and entertaining. Upstairs, the spacious primary suite offers a peaceful retreat with a generous walk-in closet and a private en-suite bathroom featuring a dual-sink vanity and modern finishes. Two additional bedrooms provide flexibility for family, guests, or a home office, while a second full bathroom and conveniently located second-floor laundry add everyday convenience. The full basement features high ceilings and an egress window, offering exceptional storage space and endless potential to create additional finished living space, whether you envision a family room, home gym, playroom, office, or media room. Move-in ready and thoughtfully designed throughout, this exceptional home combines the quality and efficiency of newer construction with stylish finishes and a highly functional floor plan. Conveniently located near shopping, restaurants, parks, schools, and major commuter routes, this is a wonderful opportunity to enjoy modern, low-maintenance living in one of West Seneca's most desirable neighborhoods. Open House, Sat., 10/3, 11-1PM.
- Listing Status:
- Active
- Date Added:
- August 3, 2026
- Data Last Updated:
- October 8, 2026 at 7:16AM
- Listing Office:
- eXp Realty : 888-276-0630
- Listing Agent:
- Timothy Ulinger : 716-499-7243
- Contact:
- 716-499-7243
- MLS ID:
- B1699339

- Parking: AssignedAttachedGarageTwo SpacesGarage Door Opener
- General: Blown-In InsulationVinyl Siding2
- Originating MLS: NYS_B
- School District: West Seneca
- County: Erie
- Zoning: 146800-152-050-0007-018-000
- Utilities: Cable AvailableHigh Speed Internet AvailableSewer ConnectedWater ConnectedCircuit Breakers
- Water: ConnectedPublic
- Sewer: Connected
- Source: NYS_B
This listing courtesy of Timothy Ulinger , eXp Realty
Monthly Payment
- Principal & Interest $
- Property Taxes $
- Home Insurance $
- VA Funding Fee $