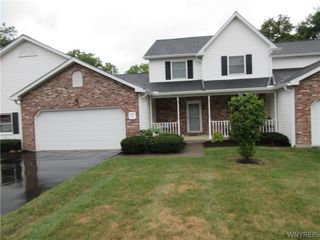
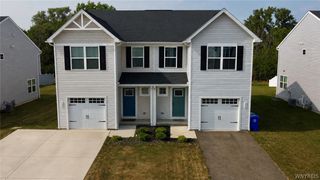
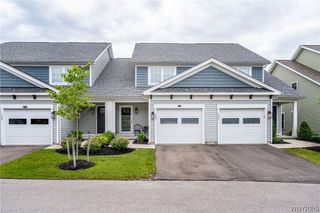
133 Carla Lane, West Seneca, NY 14224
- 3 beds |
- 3 baths |
- 1,644 sqft
 Condominium
 Built in 2006
 5,070sqft lot
 2 car garage
 $213/sqft
 Listed 18 days ago
Property Description
Welcome to 133 Carla Ln! Located in West Seneca within the Orchard Park School District, this custom-built 3-bedroom, 2.5-bath townhouse offers thoughtful design, comfortable living spaces and plenty of storage throughout. The bright and inviting main level features a spacious living area and kitchen with adjoining dining area. All kitchen appliances are included! Sliding glass door off the dining area lead to a patio and backyard, perfect for relaxing or outdoor entertaining. Upstairs, you'll find three generously sized bedrooms, two featuring walk-in closets, full bath with tub and separate shower, along with great closet space throughout the home. The finished basement provides wonderful additional living space with a second full bath, making it ideal for a home office, recreation room, home gym or guest space, while still offering room for storage. Important updates include a new roof (2023), central air conditioning (2024), sump pump and hot water tank (2022) and garage door opener (2024). With its thoughtful layout, generous storage, valuable updates and desirable location, this townhouse offers a wonderful opportunity to make it your own! No HOA Also listed as B1726794
- Listing Status:
- Active
- Date Added:
- November 4, 2026
- Data Last Updated:
- November 22, 2026 at 1:17PM
- Listing Office:
- HUNT Real Estate ERA : 716-675-4868
- Listing Agent:
- Jeanne Moran : 716-866-4455
- Contact:
- 716-866-4455
- MLS ID:
- B1726876

- Parking: AttachedGarageOtherSee Remarks
- Roofing: AsphaltArchitecturalShingle
- General: StoneVinyl Siding2
- Road/Access: City Street
- Originating MLS: NYS_B
- School District: Orchard Park
- County: Erie
- Zoning: 146800-144-190-0007-067-000
- Utilities: Sewer ConnectedWater AvailableCircuit Breakers
- Water: Not ConnectedPublic
- Sewer: Connected
- Source: NYS_B
This listing courtesy of Jeanne Moran , HUNT Real Estate ERA
Monthly Payment
- Principal & Interest $
- Property Taxes $
- Home Insurance $
- VA Funding Fee $