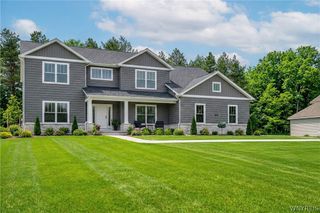
160 Norwood Lane, Orchard Park, NY 14127
- 5 beds |
- 3 baths |
- 3,415 sqft
 Single-Family Home
  Built in 1999
  0.58acre lot
 2 car garage
  $249/sqft
  Listed 20 days ago
Property Description
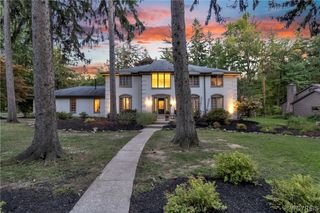
Nestled on a quiet, tree-lined Orchard Park street surrounded by distinguished Forest Creek executive homes, this custom Forbes-built residence offers timeless elegance, exceptional craftsmanship, and over 4,200 sq ft of luxurious living space over 3 floors. The first-floor primary suite is a special private retreat featuring vaulted ceilings, two walk-in closets, dual vanities, a jetted soaking tub, and a walk-in tiled shower. The dramatic two-story great room is the heart of the home with soaring floor-to-ceiling windows and a stunning double-sided fireplace. Formal living and dining rooms showcase exquisite specialty ceilings, while the spacious eat-in kitchen features stainless appliances a double oven and granite tops. The triple wide patio doors open from the kitchen to a breathtaking covered porch featuring brick columns to match the facade and a vaulted beadboard ceiling overlooking the park-like yard. Upstairs offers four generously sized bedrooms and a spacious loft overlooking the great room. The finished lower level adds approximately 1,300 sq ft of exceptional entertaining space with a custom oak bar, office/playroom, and new luxury vinyl flooring. Rich Brazilian cherry hardwood floors, solid wood doors, extensive crown molding, custom ceilings, oversized casings, and wide baseboards reflect the home's superior quality throughout. The handsome brick façade, sealed stamped concrete patio and walkway, professional landscape lighting, and manicured grounds create unforgettable curb appeal. Thoughtfully updated with a 50-year architectural roof (2016, transferable warranty), high efficiency furnace and A/C (2019), dual hot water tanks, and gas line for the grill. A rare opportunity to own a truly exceptional luxury home in one of Orchard Park's most desirable neighborhoods. Seller reserves the right to set an offer date.
- Listing Status:
- Pending
- Date Added:
- July 21, 2026
- Data Last Updated:
- August 10, 2026 at 5:16PM
- Listing Office:
- Gurney Becker & Bourne : 716-849-1234
- Listing Agent:
- Edward J McDermid lll : 716-316-7994
- Contact:
- 716-316-7994
- MLS ID:
- B1696600

- General: Ceiling Fan(s)Cathedral Ceiling(s)Central VacuumSeparate/Formal Dining RoomEntrance FoyerEat-in KitchenSeparate/Formal Living RoomGreat RoomKitchen IslandSliding Glass Door(s)Solid Surface CountersBarBedroom on Main LevelLoftBath in Primary BedroomMain Level PrimaryPrimary SuiteProgrammable Thermostat
- Appliances: Double OvenDryerDishwasherExhaust FanGas CooktopDisposalGas Water HeaterRefrigeratorRange HoodWasherHumidifier
- Laundry: Main Level
- Basement: FullPartially FinishedSump Pump
- Flooring: CarpetCeramic TileHardwoodLaminateVaries
- A/C: Central Air
- Heating: GasForced Air
- Fireplace: FireplaceFireplaces: 1
- Disability Feature: Accessible BedroomAccessible Doors
- Eco/Green Feature: AppliancesHVAC
- General: Blacktop DrivewayBarbecue
- Style: ContemporaryColonial
- Other Structures: PorchCovered
- Parking: AttachedElectricityGarageHeated GarageDrivewayGarage Door Opener
- Roofing: ArchitecturalShingle
- Windows: Thermal Windows
- General: BrickVinyl SidingCopper Plumbing2Poured
- Road/Access: City Street
- Originating MLS: NYS_B
- School District: Orchard Park
- County: Erie
- Zoning: 146089-162-150-0005-065-000
- Utilities: Cable AvailableElectricity ConnectedSewer ConnectedWater ConnectedCircuit Breakers
- Water: ConnectedPublic
- Sewer: Connected
- Source: NYS_B
This listing courtesy of Edward J McDermid lll , Gurney Becker & Bourne
Monthly Payment
- Principal & Interest $
- Property Taxes $
- Home Insurance $
- VA Funding Fee $