339 Stonehenge Dr, Orchard Park, NY 14127
- 3 beds |
- 3 baths |
- 3,536 sqft
 Single-Family Home
 Built in 1976
 0.66acre lot
 2 car garage
 $247/sqft
 Listed 2 months ago
Property Description
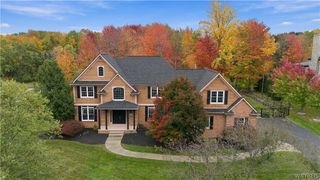
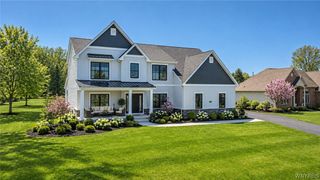
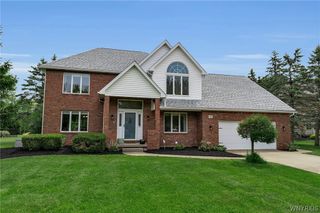
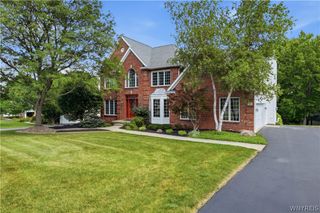
Set gracefully on .67 acres in an established luxury neighborhood, this beautifully designed and meticulously maintained single-story residence blends classic architectural character, thoughtful modernization, and effortless living.Offering 3 generous bedrooms, 3 full baths, and a versatile den, the home is distinguished by quality craftsmanship, expansive gathering spaces, mature gardens, and exceptional indoor-outdoor connection. A striking white brick and stone exterior welcomes you with a wide covered front porch.Mature landscaping creates a private setting, with hydrangeas, rhododendrons, hostas, peonies, and ground cover surrounding outdoor entertaining areas, including a brick patio and aggregate-concrete patio. Inside, a gracious ceramic-tile foyer opens to a handsome den with paneled walls, built-in cabinetry, counters, and bookshelves—ideal as an office, library, or retreat. The formal living room features a wood-burning fireplace, bow window, and oak floors, while the expansive dining room offers matching oak flooring.The remarkable family room showcases a cathedral ceiling with exposed wood beams, brick hearth, wood-burning fireplace, built-ins, and rich cherry paneling.A 12-foot Pella sliding-door opens to the patios and gardens.The recently updated kitchen combines sophisticated finishes with exceptional practicality, featuring a breakfast area, custom bay window, walk-in pantry, high-end stainless-steel appliances, and large island.A ceramic-tile rear hall provides garage and side-yard access and includes two large closets plus a full bath with redwood sauna.The laundry room offers a utility sink, cabinetry, and additional closet.The private primary suite features a newly renovated accessible bath, 22-square-foot cedar closet, 2 walk-in closets, and floor-to-ceiling 2 additional large bedrooms.Newer furnaces, AC, generator and security system.Throughout, this exceptional residence showcases architectural integrity, quality materials, thoughtful updates, extensive storage, & landscaped grounds—creating a home of enduring elegance, comfort, & distinction. New roof installed November 10, 2026.
- Listing Status:
- Active
- Date Added:
- September 22, 2026
- Data Last Updated:
- November 22, 2026 at 3:18PM
- Listing Office:
- Howard Hanna WNY Inc. : 716-714-9615
- Listing Agent:
- Sue M Depriest : 716-864-8715
- Contact:
- 716-864-4263
- MLS ID:
- B1716840

- General: Blacktop DrivewayPatio
- Style: Ranch
- Other Structures: PorchPatioCovered
- Parking: AttachedElectricityGarageCircular DrivewayDrivewayGarage Door Opener
- Roofing: Asphalt
- Windows: Thermal Windows
- General: BrickComposite SidingStoneVinyl SidingCopper Plumbing1Poured
- Road/Access: City Street
- Originating MLS: NYS_B
- School District: Orchard Park
- County: Erie
- Zoning: 146089-173-070-0001-030-000
- Utilities: Cable AvailableHigh Speed Internet AvailableSewer ConnectedWater ConnectedCircuit Breakers
- Water: ConnectedPublic
- Sewer: Connected
- Source: NYS_B
This listing courtesy of Sue M Depriest , Howard Hanna WNY Inc.
Monthly Payment
- Principal & Interest $
- Property Taxes $
- Home Insurance $
- VA Funding Fee $