41 Brompton Court, Orchard Park, NY 14127
- 4 beds |
- 4 baths |
- 3,807 sqft
 Single-Family Home
 Built in 1996
 0.6acre lot
 2 car garage
 $197/sqft
 Listed 3 months ago
Property Description
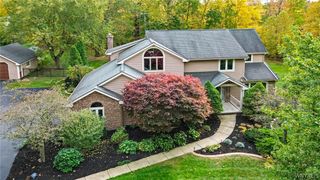
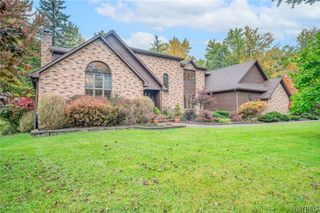
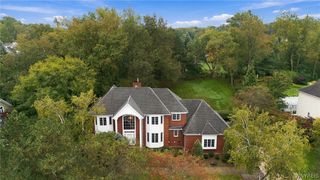
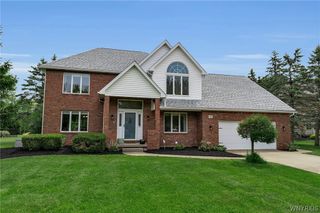
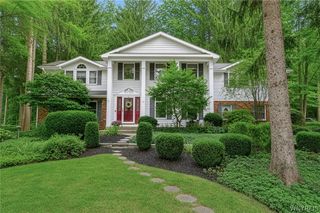
Nestled on a professionally landscaped lot along a quiet, low-traffic cul-de-sac, this impressive brick-front home offers approximately 3,807 square feet of beautifully designed living space, four spacious bedrooms and three-and-a-half baths. Recently refinished Brazilian cherry hardwood floors bring warmth and timeless character to the home’s gracious formal living spaces, while the semi-open-concept layout creates an effortless flow for both everyday living and entertaining. A private first-floor office provides the perfect setting for working from home, complemented by the convenience of first-floor laundry. Upstairs, the generous primary suite serves as a relaxing retreat with a private ensuite bath and walk-in closet. Three additional bedrooms offer flexibility for family, guests or additional workspace. The fully finished walkout lower level significantly expands the home’s living space and features a full bath, making it ideal for a recreation room, guest suite, fitness area or media room. Ample storage is thoughtfully incorporated throughout the home. Step outside to a spacious multi-tier deck overlooking the private backyard with no rear neighbors—an inviting setting for outdoor dining, entertaining or simply unwinding. Additional highlights include a two-car garage, whole house generator, new furnace, sprinkler system and invisible pet fence. Ideally located near Orchard Park Country Club, Highmark Stadium, Ellicott Elementary, parks, shopping, restaurants and everyday conveniences, this exceptional home offers space, privacy and a highly desirable Orchard Park location. Showings begin immediately.
- Listing Status:
- Active
- Date Added:
- August 20, 2026
- Data Last Updated:
- November 22, 2026 at 3:18PM
- Listing Office:
- Keller Williams Realty Lancaster : 716-324-2300
- Listing Agent:
- Melissa Ann Liberatore : 716-218-0488
- Contact:
- 716-218-0488
- MLS ID:
- B1707146

- General: Blacktop DrivewayDeckIrrigation SprinklersPlay StructurePatioShed(s)Storage
- Style: ColonialTwo Story
- Other Structures: Shed(s)StorageDeckPatio
- Parking: AttachedGarage
- Roofing: Shingle
- Windows: Skylight(s)
- General: BrickVinyl Siding2Poured
- Originating MLS: NYS_B
- School District: Orchard Park
- County: Erie
- Zoning: 146089-173-180-0006-006-000
- Fencing: Pet Fence
- Utilities: High Speed Internet AvailableSewer ConnectedWater Connected
- Water: ConnectedPublic
- Sewer: Connected
- Source: NYS_B
This listing courtesy of Melissa Ann Liberatore , Keller Williams Realty Lancaster
Monthly Payment
- Principal & Interest $
- Property Taxes $
- Home Insurance $
- VA Funding Fee $