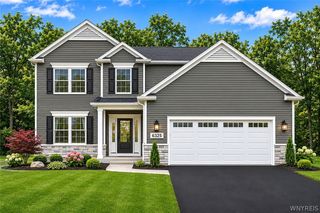
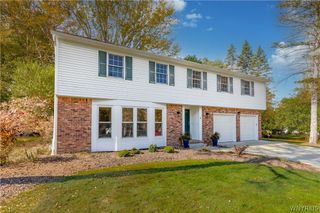
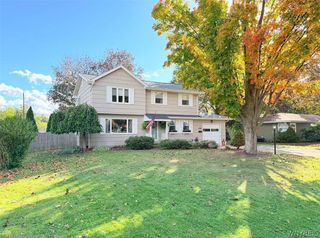
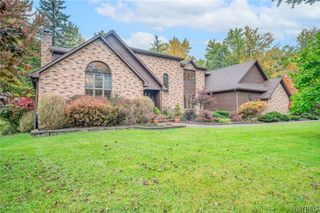
5354 Oakridge Drive, Hamburg, NY 14075
- 4 beds |
- 3 baths |
- 3,145 sqft
 Single-Family Home
 Built in 1988
 1.18acre lot
 4 car garage
 $207/sqft
 Listed 1 month ago
Property Description
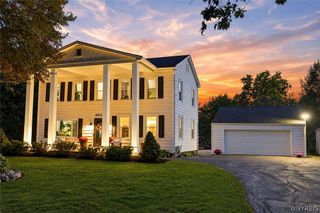
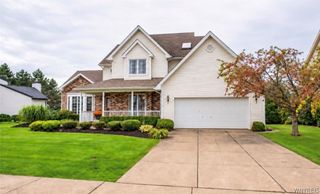
Relocating seller open to reasonable offers! Worry free for 1 year with a home warranty guarantee. Travel down a grand boulevard to a winding freshly, resealed driveway, and behold your own piece of paradise! Encapsulated on a full acre, setting torn from pages of architectural digest on the border of Hamburg/OP, minutes away from every amenity incl: quaint and demand area of Orchard Park. Enviable, open concept home touched by tradition. Traverse the walkway confidently into your new home, where the windows were replaced with premium, energy, efficient class A Anderson windows. A whole house generator provides added convenience and peace of mind. Step into your CT foyer, which boasts Home Office. Hospitality abounds from inviting LR formal DR w\grand picture window. Brilliantly lit airy kitchen glistens w/quartz counters, newer sink & garbage disposal. Newly replaced sliding glass door brightens the area, including a soaring 2 story FR w/ gas fplc flanked by floor to ceiling windows! Imagine brilliance from 4 skylights and huge picture windows, all observing your beautiful backyard. Ascend to second floor by unique split stairway. Impossible: there are 4 bedrooms, all w/ walk in closets. Main bath brags, "come relax" in jacuzzi tub. Sumptuous and dramatic describes cathedral ceiling primary bedroom w/ 2 walk in closets. Charming Juliet, balcony & loft area continue spacious living. Hollywood style backyard retreat for staycation envy. Behold brilliant blue 24x40 in-ground pool w/ new liner & heater! Year-round enjoyment in large hot tub. Sunshade under pavilion area with stunning 2 colored aggregate patio. Expansive gated iron fence encloses this parklike yard. Towering treed land in rear offers seclusion! Koi pond enhanced by perennials. 2 car garage & 2 car det. garage w/openers for hobbyists total 4 car desirability!
- Listing Status:
- Active
- Date Added:
- October 15, 2026
- Data Last Updated:
- November 22, 2026 at 3:18PM
- Listing Office:
- Howard Hanna WNY Inc. : 716-634-4200
- Listing Agent:
- Mary Lou Mancuso : 716-432-7414
- Contact:
- 716-432-7414
- MLS ID:
- B1721432

- General: Blacktop DrivewayFully FencedHot Tub/SpaPoolPatioPrivate YardSee RemarksShed(s)StorageSecond Garage
- Style: ColonialTwo Story
- Other Structures: Shed(s)StorageSecond GaragePorchPatioCovered
- Pool: In Ground
- Parking: AttachedElectricityGarageHeated GarageStorageWorkshop in GarageDrivewayGarage Door Opener
- Roofing: Asphalt
- Windows: DrapesSkylight(s)
- General: Attic/Crawl Hatchway(s) InsulatedBrickWood SidingCopper Plumbing2Poured
- Road/Access: City Street
- Originating MLS: NYS_B
- School District: Hamburg
- County: Erie
- Zoning: 144889-183-070-0001-005-000
- Fencing: Full
- Utilities: Cable AvailableElectricity ConnectedHigh Speed Internet AvailableSewer ConnectedWater ConnectedCircuit Breakers
- Water: ConnectedPublic
- Sewer: Connected
- Source: NYS_B
This listing courtesy of Mary Lou Mancuso , Howard Hanna WNY Inc.
Monthly Payment
- Principal & Interest $
- Property Taxes $
- Home Insurance $
- VA Funding Fee $