105 Tanglewood Drive West, Orchard Park, NY 14127
- 5 beds |
- 3 baths |
- 3,498 sqft
 Single-Family Home
 Built in 1973
 0.59acre lot
 2 car garage
 $186/sqft
 Listed 3 months ago
Property Description
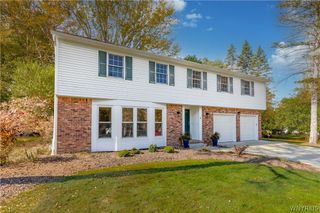
NEW PRICE, NEW OPPORTUNITY!....take advantage of an exceptional offering at a newly reduced price! Many beautiful furniture pieces are included in the sale as sellers are downsizing, an added bonus for the next homeowner! This beautifully renovated & impeccably maintained two-story Colonial, nestled in the highly sought after Eagle Heights neighborhood, is located in the award winning Orchard Park school district! Offering 5 bedrooms/2.5 bathrooms (1st floor office w/ closet as potential 6th bedroom), & an abundance of thoughtfully designed living space, this fantastic home seamlessly blends comfort, style, & functionality. The inviting entry opens up to a spacious interior featuring a desirable open-concept kitchen & family room. The beautifully appointed kitchen showcases white cabinetry, included stainless steel appliances, generous counter space, & ample seating-perfect for everyday living & effortless entertaining. The adjoining family room is complimented by customized shelving with a wet bar, & newer gas fireplace, creating a warm & cozy atmosphere. Just beyond the kitchen & family room, the light-filled four-season room presents cathedral ceilings with skylights, an additional space to enjoy the changing seasons. French doors lead into the dining & living rooms, offering flexibility for hosting family & friends. Second level boasts five generously sized bedrooms, including the massive primary suite, serving as a true private retreat. Designed for comfort & convenience, this impressive space features a double vanity, luxurious soaking tub with jets, a separate shower, & oversized walk-in closet with customized shelving. Sliding glass door off the bedroom opens up to a charming deck where you can unwind & enjoy the peaceful scenery from above. The outdoor living experience continues on the expansive deck below, complete with a retractable awning, gas firepit, & 6-person hot tub beneath a beautiful custom designed gazebo. The fun doesn't stop there! Just across the way, the neighborhood park offers a playset, swings, basketball court, & picnic tables - an added bonus just steps away from home. Bring an offer, and make this Eagle Heights gem your own!
- Listing Status:
- Active
- Date Added:
- August 12, 2026
- Data Last Updated:
- November 22, 2026 at 3:18PM
- Listing Office:
- Emprise Realty Group, LLC : 716-662-9200
- Listing Agent:
- Kimberly Plecas : 716-923-5289
- Contact:
- 716-662-9200
- MLS ID:
- B1704337

- General: Awning(s)Blacktop DrivewayDeckHot Tub/SpaIrrigation Sprinklers
- Style: ColonialTwo Story
- Other Structures: Deck
- Parking: AttachedGarageGarage Door Opener
- Windows: Skylight(s)
- General: Attic/Crawl Hatchway(s) InsulatedVinyl Siding2Poured
- Road/Access: City Street
- Originating MLS: NYS_B
- School District: Orchard Park
- County: Erie
- Zoning: 146089-173-200-0005-015-000
- Utilities: High Speed Internet AvailableSewer ConnectedWater Connected
- Water: ConnectedPublic
- Sewer: Connected
- Source: NYS_B
This listing courtesy of Kimberly Plecas , Emprise Realty Group, LLC
Monthly Payment
- Principal & Interest $
- Property Taxes $
- Home Insurance $
- VA Funding Fee $