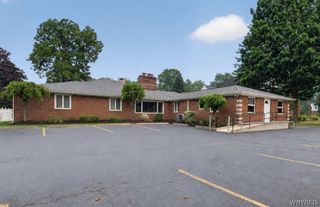
29 Deer Run, Orchard Park, NY 14127
- 5 beds |
- 4 baths |
- 3,548 sqft
 Single-Family Home
 Built in 1995
 0.57acre lot
 3 car garage
 $225/sqft
 Listed 1 month ago
Property Description
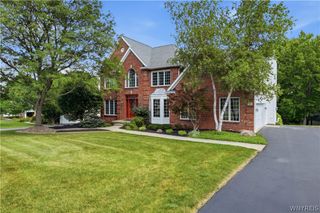
Welcome to this exceptional Thomas Johnson built home offering over 3,500 square feet of pristine craftsmanship and luxurious design. Step inside to a grand two-story foyer featuring classic marble flooring that sets an elegant tone. The main level boasts a convenient first-floor laundry room, and a rare main-floor guest bedroom complete with an adjacent full bathroom, ideal for visitors or multi-generational living. At the heart of the home sits an expansive granite kitchen paired with a sun-drenched morning room, which opens seamlessly to a bright two-story family room anchored by a cozy gas fireplace. Upstairs and down, this spacious property includes 5 large bedrooms and 4 full bathrooms, culminating in an impressive finished basement featuring a built-in wet bar designed for top-tier entertaining. Outside, enjoy a custom stamped-concrete patio and a massive 3.5-car garage offering endless room for vehicles and extra storage. This home delivers total peace of mind with major mechanical updates, including a brand-new furnace and central air conditioning installed in 2026, a 50-gallon hot water tank added in 2024, an integrated security system, and a roof that is just 10 years young featuring premium 50-year architectural shingles. Offers will be reviewed as receive. Square footage measured by agent and included bonus room on 2nd floor. Square footage does not include the finished basement.
- Listing Status:
- Active
- Date Added:
- September 29, 2026
- Data Last Updated:
- November 22, 2026 at 3:18PM
- Listing Office:
- HUNT Real Estate ERA : 716-662-9701
- Listing Agent:
- Brian Hillery : 716-512-3425
- Contact:
- 716-512-3425
- MLS ID:
- B1718509

- General: Concrete DrivewayPatio
- Style: Two Story
- Other Structures: Patio
- Parking: AttachedGarageGarage Door Opener
- Roofing: ArchitecturalShingle
- Windows: Drapes
- General: BrickOtherVinyl SidingCopper Plumbing2Poured
- Road/Access: City Street
- Originating MLS: NYS_B
- School District: Orchard Park
- County: Erie
- Zoning: 146089-173-190-0001-004-000
- Utilities: Cable AvailableElectricity ConnectedHigh Speed Internet AvailableSewer ConnectedWater Connected
- Water: ConnectedPublic
- Sewer: Connected
- Source: NYS_B
This listing courtesy of Brian Hillery , HUNT Real Estate ERA
Monthly Payment
- Principal & Interest $
- Property Taxes $
- Home Insurance $
- VA Funding Fee $