40 Tanglewood Drive West, Orchard Park, NY 14127
- 4 beds |
- 3 baths |
- 2,326 sqft
 Single-Family Home
  Built in 1981
  0.55acre lot
 2 car garage
  $193/sqft
  Listed 8 days ago
Property Description
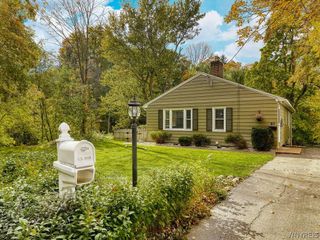
OPEN HOUSE JULY 5, 1-3PM. Lovingly maintained Henry Hager Cape Cod filled with warmth, character & timeless appeal. Situated on a quiet street in desirable Eagle Heights, this 4-bedroom, 3 full bath home offers a wonderful blend of comfort, flexibility & privacy. Step inside through the slate-floored foyer & into the spacious eat-in kitchen featuring Corian countertops, abundant cabinetry, a pantry & plenty of workspace for everyday living & entertaining. The formal living room is anchored by a cozy wood-burning fireplace & windows overlooking the private backyard & wooded setting with no rear neighbors. The 1st floor primary bedroom includes an ensuite bath & walk-in closet. Also on the 1st floor are 2 more bedrooms & another full bathroom. The home's versatile layout provides space for family, guests, or multi-generational living w/ a surprising second-floor in-law suite offering its own living room, kitchenette, full bath & bedroom area. The dry basement expands the living space w/ a recreation room ideal for movie nights, hobbies, fitness equipment or game-day gatherings. The dedicated workshop area & abundant storage space provides room for projects, seasonal items & organization. Outside, you'll love the beautifully wooded lot w/ mature landscaping & extensive ground cover, creating a peaceful setting w/ less lawn maintenance. The low-maintenance brick & cedar shake exterior enhances the home's classic curb appeal. Relax with a morning coffee on the composite deck, unwind in the enclosed/screened porch or simply enjoy the tranquility of the private backyard. Car enthusiasts, hobbyists & those needing extra storage will appreciate the impressive attached garage w/ an upper-level storage space. An added bonus is the home's location within walking distance of the Eagle Ridge Recreation Assoc., a private swim & tennis club offering pools, tennis courts, playgrounds, sports fields, swim programs, events & social activities for all ages. Offering the perfect combination of privacy, character, flexible living space & an exceptional neighborhood setting, this special home is ready for its next chapter. Negotiations start Tuesday July 7th at 2pm.
- Listing Status:
- Active
- Date Added:
- June 29, 2026
- Data Last Updated:
- July 7, 2026 at 2:18PM
- Listing Office:
- Maywalt Realty Group : 716-874-4000
- Listing Agent:
- Gretchen S Oubre : 716-289-4003
- MLS ID:
- B1694455

- General: DeckEnclosed PorchPorch
- Style: Cape Cod
- Other Structures: Deck
- Pool: Community
- Parking: AttachedElectricityGarageStorageDrivewayGarage Door OpenerPaver Block
- Roofing: Asphalt
- Windows: DrapesThermal Windows
- General: BrickShake SidingCopper Plumbing1Poured
- Originating MLS: NYS_B
- School District: Orchard Park
- County: Erie
- Zoning: 146089-173-200-0003-012-000
- Utilities: Cable AvailableHigh Speed Internet AvailableSewer ConnectedWater ConnectedCircuit Breakers
- Water: ConnectedPublic
- Sewer: Connected
- Source: NYS_B
This listing courtesy of Gretchen S Oubre , Maywalt Realty Group
Monthly Payment
- Principal & Interest $
- Property Taxes $
- Home Insurance $
- VA Funding Fee $

 New - 1 day ago