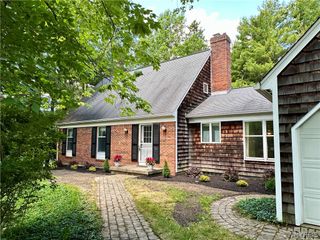
58 Tobey Hill Drive, West Seneca, NY 14224
- 4 beds |
- 2 baths |
- 2,247 sqft
 Single-Family Home
  Built in 1969
  8,751sqft lot
 1 car garage
  $178/sqft
  Listed 1 day ago
Property Description
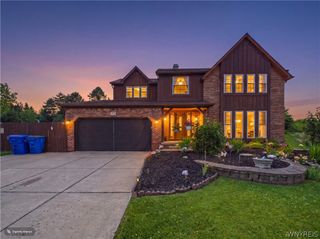
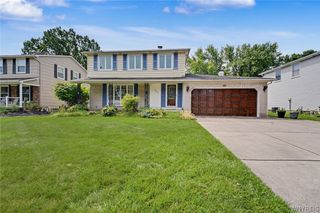
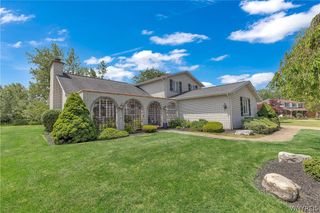
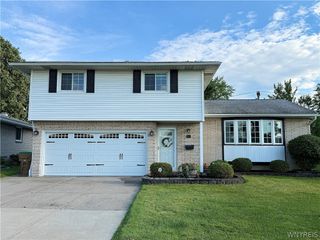
58 Tobey Hill Road is a charming 4-bedroom, 1.5-bath Colonial set on a quiet street, yet just minutes from the everyday conveniences of Union Road and Southwestern Boulevard. Inside, you’ll find a warm and welcoming layout with original hardwood floors throughout, an expansive updated eat-in kitchen featuring granite countertops, warm-toned wood cabinetry, stainless steel appliances, and a spacious family room centered around a cozy gas fireplace. A fantastic sunroom offers the perfect place to relax and enjoy views of the beautifully landscaped with fully fenced yard. Outdoor living is easy with a gas grill, storage shed, and plenty of space to garden, entertain, or unwind. Upstairs, all four bedrooms are conveniently located together, including a primary bedroom with a walk-in closet, along with an updated full bath. An attached garage with a second-floor attic adds excellent storage and everyday function. This well-cared-for home blends comfort, charm, and convenience in a location that feels tucked away while still close to everything. Move right in worry free with several recent updates. New HVAC. New Roof with transferable warranty. Throughout the years this home has been well cared for and maintained with replacement windows and doors. Open House 11a-1p 7/11 Saturday. Offers Due 7/14 10am.
- Listing Status:
- Active
- Date Added:
- July 6, 2026
- Data Last Updated:
- July 7, 2026 at 2:18PM
- Listing Office:
- Own NY Real Estate LLC : 716-650-4915
- Listing Agent:
- Rachel Corcoran : 716-462-9233
- MLS ID:
- B1692245

- General: Concrete DrivewayFully FencedPatioShed(s)Storage
- Style: ColonialTwo Story
- Other Structures: Shed(s)StoragePatio
- Parking: AttachedElectricityGarageWater AvailableDrivewayGarage Door Opener
- Roofing: Asphalt
- Windows: Leaded GlassSkylight(s)
- General: BrickVinyl SidingCopper Plumbing2Poured
- Road/Access: City Street
- Originating MLS: NYS_B
- School District: West Seneca
- County: Erie
- Zoning: 146800-144-170-0005-034-000
- Fencing: Full
- Utilities: Sewer ConnectedWater ConnectedCircuit Breakers
- Water: ConnectedPublic
- Sewer: Connected
- Source: NYS_B
This listing courtesy of Rachel Corcoran , Own NY Real Estate LLC
Monthly Payment
- Principal & Interest $
- Property Taxes $
- Home Insurance $
- VA Funding Fee $

 New - 9 hours ago