45 Deer Run, Orchard Park, NY 14127
- 5 beds |
- 4 baths |
- 3,600 sqft
 Single-Family Home
 Built in 2026
 0.96acre lot
 3 car garage
 $415/sqft
 Listed 1 month ago
Property Description
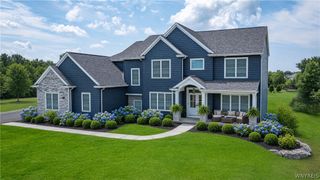
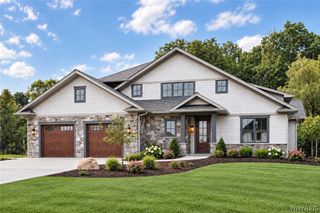
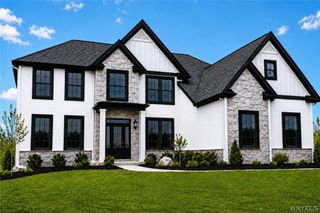
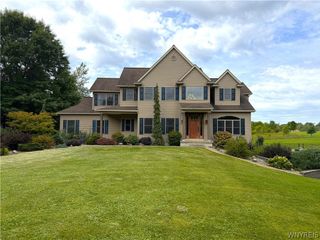
NEW HOME CURRENTLY UNDER CONSTRUCTION with estimated completion in Spring 2027. 45 Deer Run is currently under construction by Elevation Homes, and is available now for buyer to finalize floor plan, exterior color and material selections, exterior and interior doors, trim/molding packages, finish selections, plumbing and lighting fixtures, home automation and networking, paint colors, trim/molding, flooring, etc., all with the assurances of a new home warranty. This 3600+ square feet new construction home on a .96 acre lot is one of the last new construction opportunities in the established Eagle Heights West (also known as "Deer Run") neighborhood of Orchard Park, so enjoy the benefit of mature trees and landscaping, rolling hills and amazing views, and no-thru-traffic, all combined with state-of-the-art new construction materials and workmanship. In the current "under construction" state, this home is still fully customizable for 5+ bedrooms, 3.5+ bathrooms, full walk-out lower level that could add 1800+ additional finished square feet including a 400+ square foot lower level room that boasts a 11'6" ceiling height intended for golf simulator, home theater, gaming room, home gym, etc., and 360 square foot covered, elevated outdoor living space. Other floor plan highlights include 10' first floor ceiling height, first and/or second floor primary bedroom suite options, massive eat-in kitchen/dining room combination, central great room with soaring vaulted ceiling, a wall of windows, and a natural gas fireplace, huge laundry/mud room, 3+ car garage, walk-in pantry, den/home office, dramatic two-story foyer, and second floor loft. The elevated setting affords an amazing view from every window and an abundance of natural light. This home delivers the space, volume, and "WOW" factor for large-scale entertaining, as well as the charm and character for intimate gatherings, while still retaining all the necessary functionality and conveniences for everyday life. The home is conveniently located near major roadways, schools, shopping, entertainment, and Highmark Stadium. Seller will consider flexible financing options. Some photos are AI generated.
- Listing Status:
- Active
- Date Added:
- October 9, 2026
- Data Last Updated:
- November 22, 2026 at 4:17PM
- Listing Office:
- Emprise Realty Group, LLC : 716-662-9200
- Listing Agent:
- Daniel J Mania : 716-410-0041
- Contact:
- 716-662-9200
- MLS ID:
- B1720545

- General: BalconyDeckPatioPrivate YardSee Remarks
- Style: Two StoryTraditionalTransitional
- Other Structures: PorchBalconyDeckPatioCovered
- Parking: AttachedElectricityGarageWater AvailableGarage Door Opener
- Roofing: Asphalt
- General: OtherSpray Foam InsulationSee RemarksCopper PlumbingPEX Plumbing2Poured
- Road/Access: City Street
- Originating MLS: NYS_B
- School District: Orchard Park
- County: Erie
- Zoning: 146089-173-190-0001-007-000
- Utilities: Cable AvailableHigh Speed Internet AvailableSewer ConnectedWater ConnectedCircuit Breakers
- Water: ConnectedPublic
- Sewer: Connected
- Source: NYS_B
This listing courtesy of Daniel J Mania , Emprise Realty Group, LLC
Monthly Payment
- Principal & Interest $
- Property Taxes $
- Home Insurance $
- VA Funding Fee $