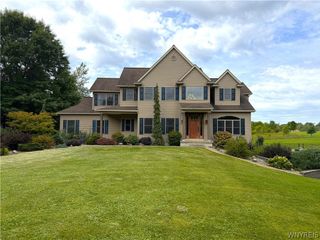
6 Hampton Court, Orchard Park, NY 14127
- 4 beds |
- 4 baths |
- 3,675 sqft
 Single-Family Home
 Built in 2026
 0.65acre lot
 3 car garage
 $354/sqft
 Listed 2 months ago
Property Description
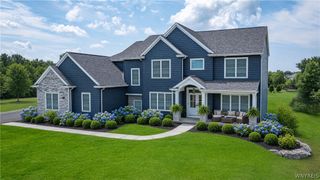
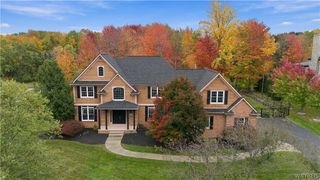
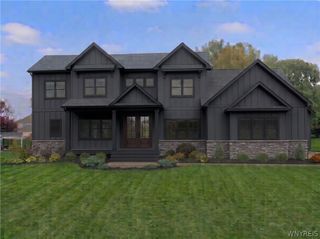
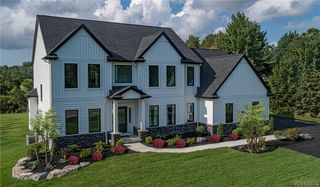
Quality ESSEX HOME is under construction with a quickly approaching completion expected in March 2027! This 'Devonshire' home plan, located in the highly popular Eagle Heights community, features 3,675 sq. ft. of luxury living space with 4 bedrooms, 3.5 baths, soaring 9' ceilings on the 1st floor and basement. A show-stopping exterior with a covered front porch features an impressive 8’ tall, custom, decorative front door with Essex “Signature Trim," light-welcoming sidelight windows, rich stone accents, and iconic black windows that are accented by stunning black garage overhead doors. A welcoming 2-story foyer provides access to the den and dining room and includes an optimal front hall storage closet. 8' tall doors, and wide-plank laminate plank flooring throughout the first floor provide an airy open feel. A private den with 8' tall French doors and a formal dining room accented with rich crown molding and shadow boxes. Spacious kitchen with professional built-in appliances, oversized island, dry bar, and a spacious walk-in pantry! A 3-car garage offers additional indoor parking and leads to a mudroom with built-in bench/cubbies/coat rack. The elegant Primary Bedroom suite features a double-door entry, a box ceiling with accent lighting, rich crown molding, and the walk-in closet of your dreams, with a cathedral ceiling, a convenient linen closet, and the ability to fully customize your closet shelving with our design team. A "spa-worthy" Primary Bathroom features a programmable heated flooring system, a box ceiling, a stunning free-standing tub, dual vanities with quartz countertops, and a frameless glass-enclosed tile shower with a custom Kohler dual showerhead and rain shower system, a tile bench seat, and a private Commode Room. Three spacious secondary bedrooms, each with its own bathroom entrance. A large activity room provides an inviting approach on the 2nd floor and access to the 2nd-floor laundry. Exterior and interior images and the virtual tour are of a similar home. Be the first to call this incredible house your home!
- Listing Status:
- Active
- Date Added:
- September 23, 2026
- Data Last Updated:
- November 22, 2026 at 4:17PM
- Listing Office:
- eXp Realty : 888-276-0630
- Listing Agent:
- Robert E Bingel III : 716-383-0004
- Contact:
- 716-383-0004
- MLS ID:
- B1715446

- General: Blacktop Driveway
- Style: Two Story
- Parking: AttachedGarage
- Roofing: Asphalt
- General: Blown-In InsulationStoneSpray Foam InsulationVinyl Siding2Poured
- Originating MLS: NYS_B
- School District: Orchard Park
- County: Erie
- Zoning: 146089-173-190-0002-001-000
- Utilities: Sewer ConnectedWater Connected
- Water: ConnectedPublic
- Sewer: Connected
- Source: NYS_B
This listing courtesy of Robert E Bingel III , eXp Realty
Monthly Payment
- Principal & Interest $
- Property Taxes $
- Home Insurance $
- VA Funding Fee $