6010 Webster Road, Orchard Park, NY 14127
- 3 beds |
- 2 baths |
- 2,247 sqft
 Single-Family Home
 Built in 1988
 0.72acre lot
 2 car garage
 $167/sqft
 Listed 3 days ago
Property Description
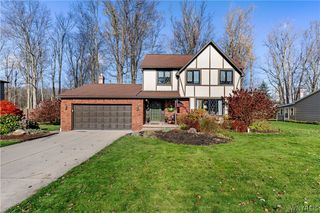
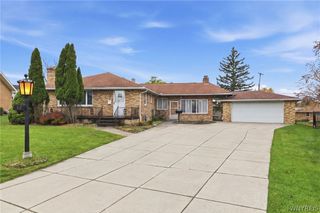
Welcome home to this beautifully remodeled property, ideally situated on a nearly 3/4-acre corner lot in the highly desirable community of Orchard Park, known for its charm, community atmosphere, and sought after school district. This home offers a wonderful blend of modern updates, comfort, and charm. The thoughtfully updated interior features new kitchen cabinetry complemented by granite countertops, new appliances, beautifully refinished hardwood floors, new carpeting, and luxury vinyl plank flooring throughout. The updated bathrooms and refinished lower-level living space add to the home’s appeal and versatility. The inviting living area features a wood-burning fireplace with built-in shelving, adding warmth and character. A finished lower level provides additional living space, perfect for a family room, home office, or entertaining. Additional highlights include a brand-new roof, newly blacktopped driveway, six-panel solid wood doors, a refinished deck and a new Pella sliding glass door. With its spacious corner lot, extensive renovations, and desirable Orchard Park location, this home offers the perfect combination of style, comfort, and convenience. Nothing to do but move in and enjoy! Open House 11/28 1-3pm.
- Listing Status:
- Active
- Date Added:
- November 19, 2026
- Data Last Updated:
- November 22, 2026 at 2:18PM
- Listing Office:
- HUNT Real Estate ERA : 716-633-5350
- Listing Agent:
- David Augustynek : 716-440-9570
- Contact:
- 716-440-9570
- MLS ID:
- B1729824

- General: Blacktop DrivewayDeckShed(s)Storage
- Style: Split Level
- Other Structures: Shed(s)StorageDeck
- Parking: AttachedElectricityGarageCircular DrivewayGarage Door OpenerOther
- Roofing: Asphalt
- Windows: Leaded Glass
- General: Vinyl SidingCopper Plumbing1Poured
- Originating MLS: NYS_B
- School District: Orchard Park
- County: Erie
- Zoning: 146089-161-070-0006-008-000
- Utilities: Cable AvailableElectricity ConnectedHigh Speed Internet AvailableSewer ConnectedWater ConnectedCircuit Breakers
- Water: ConnectedPublic
- Sewer: Connected
- Source: NYS_B
This listing courtesy of David Augustynek , HUNT Real Estate ERA
Monthly Payment
- Principal & Interest $
- Property Taxes $
- Home Insurance $
- VA Funding Fee $