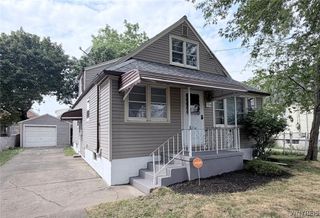
6531 Michael Road, Orchard Park, NY 14127
- 3 beds |
- 2 baths |
- 1,200 sqft
 Single-Family Home
  Built in 1947
  0.54acre lot
 2 car garage
  $225/sqft
  Listed 1 month ago
Property Description
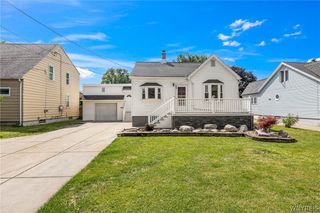
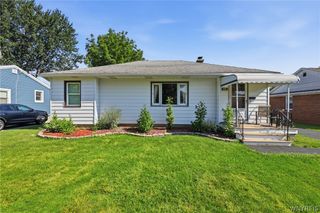
Welcome to the Cape Cod everyone has been searching for! Lovingly maintained and thoughtfully updated, this is not a quick flip. It's a home that has been exceptionally cared for and ready for its next chapter. Inside, you'll appreciate the highly desirable first-floor primary bedroom and full bathroom, offering flexibility and convenience. Upstairs are two additional generously sized bedrooms, providing plenty of space for family, guests, or a home office. The oversized eat-in kitchen is designed for gathering and everyday living, featuring updated cabinetry, a stylish new backsplash, and brand new stainless steel appliances. Just off the kitchen, the mudroom/breezeway creates the perfect transition space for coats, shoes, backpacks, and everything daily life brings. The newly finished basement is the standout feature, offering endless possibilities for a recreation room, media room, playroom, home gym, office, or entertaining space. Complete with an additional half bathroom, this level provides the extra flexibility and convenience today's buyers are looking for. Step outside to enjoy the large, fully fenced backyard with plenty of room for pets, play, gardening, and summer get-togethers. Ideally located in the Town of Orchard Park with West Seneca Schools, this home is just minutes from shopping, restaurants, parks, and major conveniences while offering the charm of an established neighborhood. Open House Saturday, July 11, from 12:00 PM to 2:00 PM. Don't miss your opportunity to make this beautiful home yours! Offers due Thursday July 16th at 11am.
- Listing Status:
- Pending
- Date Added:
- July 9, 2026
- Data Last Updated:
- August 10, 2026 at 7:16PM
- Listing Office:
- WNY Metro Roberts Realty : 716-559-9972
- Listing Agent:
- Michelle Petrie : 585-749-8275
- Contact:
- 7162932817
- MLS ID:
- B1697290

- General: Eat-in KitchenSeparate/Formal Living RoomOtherSee RemarksBedroom on Main Level
- Appliances: DryerDishwasherGas OvenGas RangeGas Water HeaterMicrowaveRefrigeratorWasher
- Basement: FullPartially Finished
- Flooring: HardwoodTileVaries
- A/C: Central Air
- Heating: GasForced Air
- Fireplace: Fireplaces: 0
- General: Blacktop DrivewayFully FencedShed(s)Storage
- Style: Cape Cod
- Other Structures: Shed(s)Storage
- Parking: AttachedGarage
- General: Vinyl Siding1Poured
- Road/Access: City Street
- Originating MLS: NYS_B
- School District: West Seneca
- County: Erie
- Zoning: 146089-152-120-0002-008-000
- Fencing: Full
- Utilities: Sewer ConnectedWater Connected
- Water: ConnectedPublic
- Sewer: Connected
- Source: NYS_B
This listing courtesy of Michelle Petrie , WNY Metro Roberts Realty
Monthly Payment
- Principal & Interest $
- Property Taxes $
- Home Insurance $
- VA Funding Fee $

 New - 3 days ago