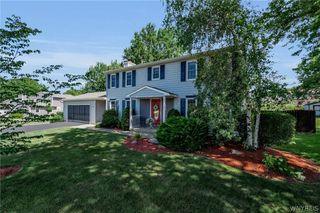
69 Old Orchard Lane, Orchard Park, NY 14127
- 4 beds |
- 3 baths |
- 2,111 sqft
 Single-Family Home
  Built in 1990
  0.42acre lot
 2 car garage
  $218/sqft
  Listed 7 days ago
Property Description
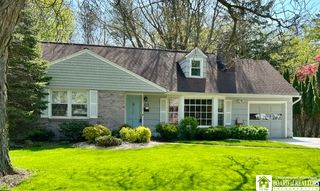
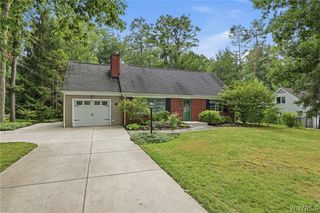
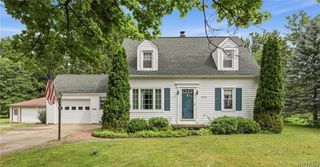
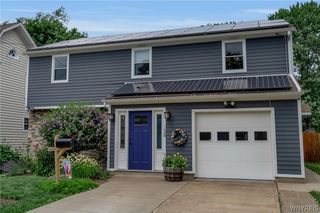
It's ANOTHER DOLL HOUSE custom built by Dick Doll with the impeccable craftsmanship buyers dream about! Nestled in desirable Orchard Meadows, this exceptional home offers the quality of a custom build without the wait. If you're considering new construction, this is a must-see first! Outstanding curb appeal welcomes you to a striking front entry door with sidelights. Inside, gleaming hardwood floors, many with custom inlays and first floor six-panel doors set the tone. French doors open to a private den, while the elegant Living and Dining Rooms feature neutral decor. The beautiful kitchen is showcasing granite counter-tops, ceramic back-splash, center island, snazzy lighting and all appliances! The bright eating area opens through a Pella sliding door to a peaceful deck overlooking professionally landscaped grounds. The spacious Family Room boasts a cathedral ceiling with fan light, gas fireplace and plush carpeting. A convenient center hall offers a half bath and coat closet. Upstairs you'll find four generously sized bedrooms with hardwood flooring throughout. The Primary Suite is a true retreat featuring exquisite cherry flooring, a luxurious bath with heated floors, dual sinks, and a walk-in rain shower with built-in seat. The additional three bedrooms include ceiling fans or lights, while the updated guest bath is finished in stylish gray tones with teal accents. The finished basement adds valuable living space with a 15' x 13' recreation room, storage area, water-backup sump pump, and Whirlpool washer / dryer. The Garage highlights include an epoxy garage floor, pull-down stairs, and generator connection. Updates within the past 10 years, includes tear-off roof, furnace, central air, hot water tank, Andersen windows, basement drywall, dehumidifier, and stunning Gullo's Landscaping. Also a Triple-wide driveway! The private backyard is professionally landscaped and fenced along the park green space. No rear neighbors! A short walk away, enjoy the neighborhood park featuring tennis, pickle ball, sports fields, playground, and Summer recreation. This is the one you've been waiting for! Offers due Tuesday, August 11, 2026, at 1:00 PM.
- Listing Status:
- Active
- Date Added:
- August 3, 2026
- Data Last Updated:
- August 10, 2026 at 4:16PM
- Listing Office:
- HUNT Real Estate Corporation : 716-648-2300
- Listing Agent:
- Carol Lee Rubeck : 716-308-3003
- Contact:
- 716-308-3003
- MLS ID:
- B1702195

- General: Blacktop DrivewayDeckFence
- Style: ColonialTwo Story
- Other Structures: Deck
- Parking: AttachedElectricityGarageWater Available
- Roofing: AsphaltArchitecturalShingle
- Windows: Drapes
- General: BrickShake SidingVinyl SidingCopper Plumbing2Poured
- Road/Access: City Street
- Originating MLS: NYS_B
- School District: Hamburg
- County: Erie
- Zoning: 146089-184-130-0001-010-000
- Fencing: Partial
- Utilities: Cable AvailableHigh Speed Internet AvailableSewer ConnectedWater ConnectedCircuit Breakers
- Water: ConnectedPublic
- Sewer: Connected
- Source: NYS_B
This listing courtesy of Carol Lee Rubeck , HUNT Real Estate Corporation
Monthly Payment
- Principal & Interest $
- Property Taxes $
- Home Insurance $
- VA Funding Fee $

 New - 3 days ago