6975 Michael Road, Orchard Park, NY 14127
- 3 beds |
- 2 baths |
- 1,176 sqft
 Single-Family Home
  Built in 1954
  0.53acre lot
 2 car garage
  $272/sqft
  Listed 1 day ago
Property Description
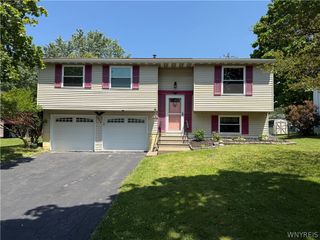
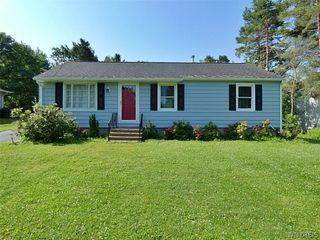
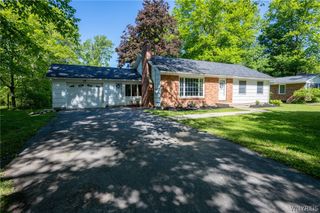
Welcome to Orchard Park! Don't miss this beautifully updated, vinyl-sided 3-bedroom, 1.5-bath ranch with a 2-car garage, situated on a fully fenced yard in the Orchard Park School district. Enjoy peaceful summer days and evenings relaxing on the covered back patio, while the spacious backyard is perfect for pets, play, and entertaining. Step inside through the inviting mudroom, featuring custom-built cubbies, electric fireplace and sliding glass doors leading to the fenced backyard—a true dog owner's dream and safe for children, too! The updated kitchen offers white Amish-style cabinetry, ceramic tile backsplash, built-in dishwasher, and all appliances are included. Freshly painted throughout, the bright living room showcases beautiful hardwood floors and flows into three comfortable bedrooms. An updated full bath completes the first floor, while the partially finished basement includes a convenient half bath, laundry area, glass block windows with vents and a finished entertaining area with abundant cabinetry and a working sink—ideal for hosting family and friends. Extensive updates include: completely remodeled kitchen with new cabinets, counters, flooring, sink, faucet, backsplash, and lighting (2017); dishwasher, stove, and refrigerator (2023); fully renovated bathroom including Bathfitter tub (2018); new carpet and interior paint (2018); conversion of the carport into a family room with custom lockers and storage, creating the covered rear porch (2019); six-panel interior doors (2018); roof and some windows (2017); vinyl siding (2020); removal of four large trees (2019); sump pump (2023); added doble gates, more fencing and an additional gate(2022); and professional landscaping (2024). Move right in and enjoy all the updates this exceptional home has to offer! Square footage on tax rolls does not include family room which is 1176 square feet. House was measured by a licensed architect. Offers will be reviewed beginning Monday, July 13, 2026, at 12:00 PM.
- Listing Status:
- Active
- Date Added:
- July 6, 2026
- Data Last Updated:
- July 7, 2026 at 3:17PM
- Listing Office:
- Howard Hanna WNY Inc. : 716-662-2000
- Listing Agent:
- Nancy M Barry : 716-481-3230
- MLS ID:
- B1695612

- General: Blacktop DrivewayFully FencedPatio
- Style: Ranch
- Other Structures: PorchPatioCovered
- Parking: DetachedElectricityGarageGarage Door Opener
- Roofing: ArchitecturalShingle
- General: Vinyl Siding1Poured
- Road/Access: City Street
- Originating MLS: NYS_B
- School District: Orchard Park
- County: Erie
- Zoning: 146089-153-100-0003-001-000
- Fencing: Full
- Utilities: Cable AvailableElectricity ConnectedHigh Speed Internet AvailableSewer ConnectedWater ConnectedCircuit Breakers
- Water: ConnectedPublic
- Sewer: Connected
- Source: NYS_B
This listing courtesy of Nancy M Barry , Howard Hanna WNY Inc.
Monthly Payment
- Principal & Interest $
- Property Taxes $
- Home Insurance $
- VA Funding Fee $