10 Prospect Street, Oswego, NY 13126
- 3 beds |
- 2 baths |
- 1,352 sqft
 Single-Family Home
  Built in 1996
  7,000sqft lot
 2 car garage
  $237/sqft
  Listed 1 month ago
Property Description
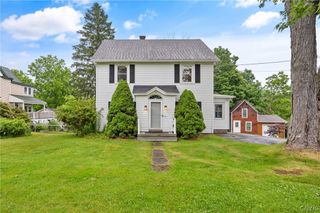
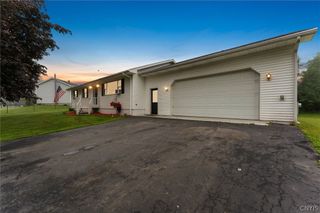
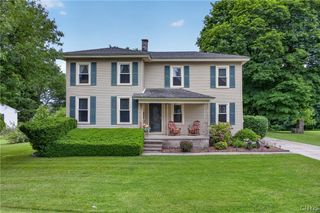
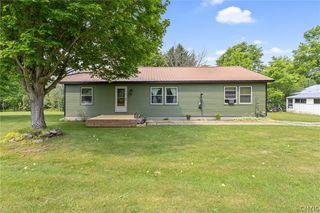
Welcome to 10 Prospect! Built in 1993–1994 This is a well-maintained 3-bedroom, 2-bath home with many recent updates and energy-efficient features. The kitchen has been newly updated with quartz countertops, a large island, Wood-Mode cabinets, and a spacious pantry closet. Appliances include a gas stove, microwave, Bosch dishwasher, refrigerator, garbage disposal, and under-cabinet lighting. The home also features a living room, sun room, and main-floor laundry with a washer and gas dryer. An unfinished basement with Superior Walls provides extensive storage space and shelving. All bedrooms offer generous closet space, including a double closet in the primary bedroom. Both bathrooms include Bath Fitter units; the main bath has a tub, while the primary bath features a walk-in shower. Heating is provided by a brand-new high-efficiency boiler installed in March 2025, along with hot-water baseboard heat for clean, comfortable warmth. Additional Mitsubishi and Fujitsu systems provide heating and cooling in select rooms and the sun room. Ceiling fans throughout the home help circulate heat and air conditioning efficiently. Additional features include a gas fireplace, home security system, and Anderson Water System. All windows have been replaced with energy-efficient Renewal by Andersen windows, and the 11 sun room windows are only one year old. Flooring includes engineered bamboo hardwood and tile in the kitchen and sun room. The roof was replaced approximately 3–4 years ago. Outside, the property offers a covered front porch, perennial gardens, a fenced backyard ideal for pets, a stone patio with a surrounding wall, and a storage shed for yard equipment.
- Listing Status:
- Pending
- Date Added:
- May 15, 2026
- Data Last Updated:
- July 6, 2026 at 11:17PM
- Listing Office:
- Berkshire Hathaway CNY Realty : 315-343-6666
- Listing Agent:
- James Scanlon : 315-532-4593
- MLS ID:
- S1681269

- General: Ceiling Fan(s)Kitchen IslandLiving/Dining RoomOtherQuartz CountersSee RemarksSliding Glass Door(s)
- Appliances: DryerDishwasherDisposalGas OvenGas RangeGas Water HeaterMicrowaveRefrigeratorWasherWater Softener Owned
- Laundry: Main Level
- Basement: Partial
- Flooring: HardwoodTileVaries
- A/C: Wall Unit(s)
- Heating: ElectricBaseboardHot Water
- Fireplace: FireplaceFireplaces: 1
- Eco/Green Feature: HVAC
- General: Blacktop DrivewayFencePatioShed(s)Storage
- Style: Ranch
- Other Structures: Shed(s)StoragePorchPatioCovered
- Parking: AttachedElectricityGarageStorageGarage Door Opener
- Roofing: Asphalt
- General: Vinyl SidingCopper Plumbing1Poured
- Road/Access: City Street
- Originating MLS: NYS_S
- School District: Oswego
- County: Oswego
- Zoning: 351200-146-031-0005-005-010-0000
- Fencing: Partial
- Utilities: Electricity ConnectedSewer ConnectedWater ConnectedCircuit Breakers
- Water: ConnectedPublic
- Sewer: Connected
- Source: NYS_S
This listing courtesy of James Scanlon , Berkshire Hathaway CNY Realty
Monthly Payment
- Principal & Interest $
- Property Taxes $
- Home Insurance $
- VA Funding Fee $