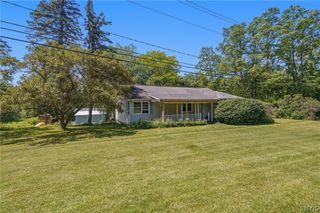
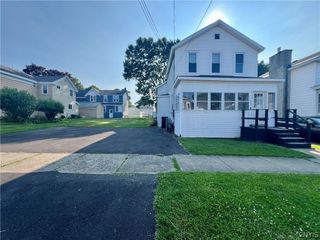
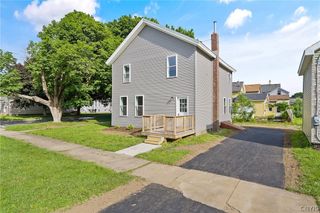
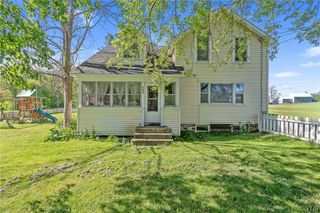
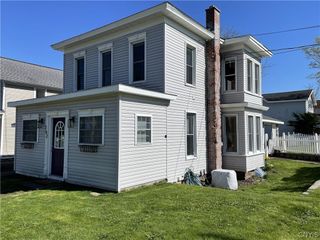
14 Varick Street, Oswego, NY 13126
- 3 beds |
- 2 baths |
- 1,970 sqft
 Single-Family Home
  Built in 1880
  6,900sqft lot
 —— car garage
  $84/sqft
  Listed 5 days ago
Property Description
Seller has requested Highest and Best by Monday, July 6th at 12pm. Welcome to this beautifully maintained home offering the perfect blend of space, comfort, and versatility! Featuring 3 bedrooms with the convenience of a first-floor bedroom and two additional bedrooms upstairs. The second floor also includes a bonus room that could easily serve as a fourth bedroom, home office, playroom, or walk-in closet. The bright and inviting open-concept kitchen, dining area, and living room create a wonderful space for everyday living and entertaining. The kitchen offers an abundance of cabinetry, plenty of workspace, and newer appliances. A standout feature is the oversized family room, complete with generous closet space and beautiful French doors leading to the back deck and fully fenced backyard with a storage shed. The main level also offers a versatile den that leads to the first-floor bedroom, creating an ideal setup for an in-law suite or guest space. The first-floor bedroom features a spacious walk-in closet, while the convenient first-floor laundry room provides additional storage and a practical mudroom-style entry. With full bathrooms on both the first and second floors, numerous updates throughout, a welcoming front porch, and so much flexible living space, this home is ready for its next owners. Don't miss your opportunity to make this wonderful City of Oswego home yours!
- Listing Status:
- Active
- Date Added:
- July 1, 2026
- Data Last Updated:
- July 6, 2026 at 8:19PM
- Listing Office:
- Hunt Real Estate ERA : 315-622-5757
- Listing Agent:
- Karen A Hammond : 315-263-9111
- MLS ID:
- S1695196

- General: Blacktop DrivewayDeckFully FencedShed(s)Storage
- Style: ColonialTwo Story
- Other Structures: Shed(s)StoragePorchDeckOpen
- Parking: No Garage
- Roofing: ArchitecturalShingle
- General: Blown-In InsulationVinyl SidingPEX Plumbing2Stone
- Road/Access: City Street
- Originating MLS: NYS_S
- School District: Oswego
- County: Oswego
- Zoning: 351200-146-024-0001-003-000-0000
- Fencing: Full
- Utilities: Cable AvailableHigh Speed Internet AvailableSewer ConnectedWater ConnectedCircuit Breakers
- Water: ConnectedPublic
- Sewer: Connected
- Source: NYS_S
This listing courtesy of Karen A Hammond , Hunt Real Estate ERA
Monthly Payment
- Principal & Interest $
- Property Taxes $
- Home Insurance $
- VA Funding Fee $