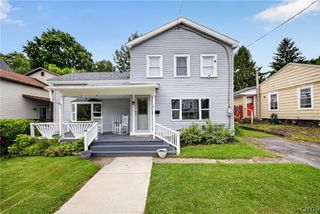
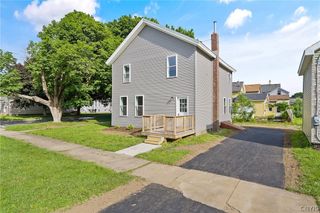
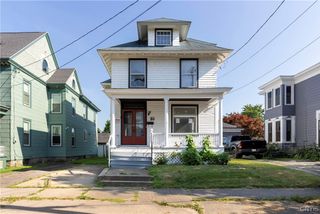
4221 County Route 4, Scriba, NY 13126
- 4 beds |
- 2 baths |
- 2,230 sqft
 Single-Family Home
  Built in 1962
  3.48acre lot
 1 car garage
  $67/sqft
  Listed 5 days ago
Property Description
UPDATE: We have received offers - seller asking for highest and best offers by Tuesday, 7/7 @ 11:00AM. No more showings after Monday evening. Loads of potential in this hillside ranch home with walkout basement sitting on roughly 3.5 partially wooded acres. Bring your vision and complete the mission. Square footage includes walkout lower level which is partially finished. While some projects remain to be finished - the current owners have put in a great start to opening up this ranch and helping this home work towards its true potential which can offer more than 2200 finished square feet and potentially 4-5 bedrooms and two full bathrooms. There has also been a new high efficiency forced air furnace and ductwork installed as well as a new water heater, plenty of new wiring, fixtures and more. The main floor offers three bedrooms and an updated full bathroom. The kitchen/living/dining areas have been opened up for a great flow and that open concept that most desire. All kitchen appliances including gas cooktop, double oven, fridge and dishwasher will stay with the home as will the wall mounted TVs. The lower-level walks out at grade and there is a covered opened porch area in the rear overlooking the large lot. There is also an oversized shed/outbuilding. New roof on shed and new roof on the covered front porch of the home as well. Playset in the yard conveys. Currently two rooms in the lower level used as bedrooms and a second full bathroom in progress - unfinished and not usable right now yet existing supplies for project will convey with the sale including tub and tile if desired. Public water connected. Showings begin immediately.
- Listing Status:
- Active
- Date Added:
- July 1, 2026
- Data Last Updated:
- July 6, 2026 at 7:16PM
- Listing Office:
- Coldwell Banker Prime Prop,Inc : 315-622-0161
- Listing Agent:
- James Burnham : 315-622-0161
- MLS ID:
- S1693436

- General: Dirt DrivewayEnclosed PorchPorchPropane Tank - LeasedBarn(s)Outbuilding
- Style: Ranch
- Other Structures: Barn(s)Outbuilding
- Parking: Underground
- Roofing: AsphaltShingle
- General: FrameVinyl Siding1Block
- Road/Access: Main Thoroughfare
- Originating MLS: NYS_S
- School District: Oswego
- County: Oswego
- Zoning: 355600-147-000-0001-014-000-0000
- Utilities: Cable AvailableHigh Speed Internet AvailableWater Connected
- Water: ConnectedPublic
- Sewer: Septic Tank
- Source: NYS_S
This listing courtesy of James Burnham , Coldwell Banker Prime Prop,Inc
Monthly Payment
- Principal & Interest $
- Property Taxes $
- Home Insurance $
- VA Funding Fee $