342 Curtis Rd, Parma, NY 14468
- 4 beds |
- 2 baths |
- 2,388 sqft
 Single-Family Home
  Built in 1930
  1.8acre lot
 2 car garage
  $142/sqft
  Listed 24 days ago
Property Description
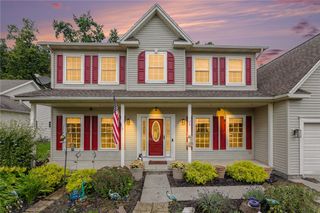
Country living at its best. Surrounded by beautiful farm land this 1930 home offers the character of an older home with the spaciousness of a large 1970's addition. The generous kitchen features Corian counters along with a built-in desk and panty cupboards, nice open eating area which flows into the formal dining room accented with oak hardwood floors, perfect for family gatherings. The living room showcases oak hardwood floors, cozy gas fireplace to snuggle by in these upcoming winter months creating a warm and inviting space. Enjoy the changing seasons in the three-season room or relax in the back family room. The lower level offers a 4th bedroom with an egress door to the back yard providing flexibility for guests, home office, or additional living space. Upstairs you will find three full bedrooms, a full bath, and a large attic area for storage. Outside enjoy your own built-in pool area and plenty of room to take in the peaceful country surroundings. A 2.5 car detached garage provides ample space for vehicles or storage. Located in the Hilton School District, this property offers a wonderful opportunity to enjoy country living along convenient access to local amenities. Roof installed in 2021, hot water tank 2025, furnace and a/c 2004.
- Listing Status:
- Active
- Date Added:
- September 14, 2026
- Data Last Updated:
- October 8, 2026 at 7:16AM
- Listing Office:
- Hunt Real Estate ERA/Columbus : 585-352-7866
- Listing Agent:
- Janet L. Campbell : 585-352-7866
- Contact:
- 585-352-7866
- MLS ID:
- R1714664

- General: Blacktop DrivewayFenceGravel DrivewayPoolPatio
- Style: Colonial
- Other Structures: Patio
- Pool: In Ground
- Parking: DetachedGarageDrivewayGarage Door OpenerShared Driveway
- Roofing: AsphaltArchitecturalShingle
- Windows: DrapesThermal Windows
- General: Aluminum SidingAttic/Crawl Hatchway(s) InsulatedBlown-In InsulationCopper Plumbing2BlockStone
- Originating MLS: NYS_R
- School District: Hilton
- County: Monroe
- Zoning: 264089-016-030-0002-023-200
- Fencing: Partial
- Utilities: Cable AvailableElectricity ConnectedCircuit Breakers
- Water: Well
- Sewer: Septic Tank
- Source: NYS_R
This listing courtesy of Janet L. Campbell , Hunt Real Estate ERA/Columbus
Monthly Payment
- Principal & Interest $
- Property Taxes $
- Home Insurance $
- VA Funding Fee $