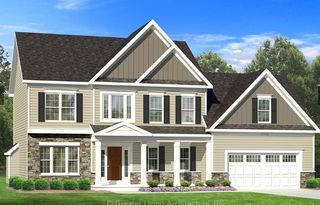
6 Twin Ponds Drive, Parma, NY 14559
- 4 beds |
- 3 baths |
- 2,473 sqft
 Single-Family Home
 Built in 1986
 1.56acre lot
 2 car garage
 $216/sqft
 Listed 3 days ago
Property Description
Welcome home to this beautifully maintained 4-bedroom, 2.5-bath property offering the perfect blend of comfort, space, and privacy. The heart of the home is a spacious kitchen featuring granite countertops, a dedicated beverage bar, stone fireplace and plenty of room for gathering. Center island ideal for meal prep. Enjoy the convenience of first-floor laundry and a versatile bonus space with its own entrance off the garage that's ideal for a home office, fitness room, hobby studio, or game room. Step outside to your own backyard retreat with an in-ground pool, expansive deck, and a private setting perfect for entertaining or relaxing. A finished lower level provides additional recreation space along with abundant storage. Recent roof updates add peace of mind to this exceptional home. Room for a formal dining area offer loads of extra space for entertaining. Generously sized bedrooms provide flexibility, while the spacious primary suite offers a private retreat with ample closet space. Appliances included. Additional upgrades include a 2026 tear off asphalt roof, furnace/ac 2023. A wonderful opportunity to enjoy space, comfort, and outstanding indoor-outdoor luxury living, conveniently located just minutes to shopping, restaurants, and Rte 531. DELAYED NEGOTIATIONS NOVEMBER 30, @1 pm OPEN HOUSE SATURDAY NOVEMBER 21 NOON - 1:30pm
- Listing Status:
- Active
- Date Added:
- November 19, 2026
- Data Last Updated:
- November 22, 2026 at 3:18PM
- Listing Office:
- Howard Hanna : 585-352-8833
- Listing Agent:
- Brenda G. Swanger : 585-315-2734
- Contact:
- 585-315-2734
- MLS ID:
- R1729652

- General: Blacktop DrivewayDeckPoolShed(s)Storage
- Style: Colonial
- Other Structures: Shed(s)StoragePorchDeckOpen
- Pool: In Ground
- Parking: AttachedGarageDrivewayGarage Door OpenerOther
- Roofing: Asphalt
- Windows: Thermal Windows
- General: Blown-In InsulationCedarCopper PlumbingPEX Plumbing2Block
- Originating MLS: NYS_R
- School District: Brockport
- County: Monroe
- Zoning: 264089-071-010-0003-002-000
- Utilities: Cable AvailableElectricity ConnectedHigh Speed Internet AvailableWater ConnectedCircuit Breakers
- Water: ConnectedPublic
- Sewer: Septic Tank
- Source: NYS_R
This listing courtesy of Brenda G. Swanger , Howard Hanna
Monthly Payment
- Principal & Interest $
- Property Taxes $
- Home Insurance $
- VA Funding Fee $