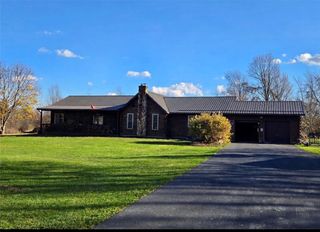
15 Adams Trail, Ogden, NY 14559
- 3 beds |
- 3 baths |
- 2,810 sqft
 Single-Family Home
 Built in 1989
 1.1acre lot
 2 car garage
 $169/sqft
 Listed 1 month ago
Property Description
STUNNING INSIDE & OUT! Tucked off the cul-de-sac on a beautiful, private, tree-lined street, this exceptional home sits on over an acre backing to Salmon Creek Golf Course. Manicured landscaping and a charming creek-style water feature create an unforgettable first impression. Step inside to a dramatic two-story foyer opening to an expansive great room with cathedral ceilings and a gorgeous stone gas fireplace. The formal dining room features beautiful built-in cabinetry, while the chef’s kitchen steals the show! Featured in a local magazine as one of Rochester’s great homes, it boasts custom cabinetry, high-end built-in appliances, a custom range hood, granite counters, a generous island and a huge walk-in pantry. Beautifully refinished hardwood floors and a convenient first-floor bath add to the appeal. Step down into a cozy family room or create the flex space that fits your lifestyle. The finished basement offers even more room to entertain, complete with built-ins and a wet bar area. Upstairs, discover three bedrooms, including a spacious owner’s suite with a walk-in closet and a large bath featuring a jetted tub and walk-in shower. Outside, relax or entertain on the deck overlooking your wooded backyard, with a walking path leading to the golf course. A built-in sprinkler system helps keep the grounds looking their best. An incredible setting, thoughtful details and beautiful spaces throughout—move right in!
- Listing Status:
- Active
- Date Added:
- September 30, 2026
- Data Last Updated:
- November 22, 2026 at 2:18PM
- Listing Office:
- Keller Williams Realty Greater Rochester : 585-362-8900
- Listing Agent:
- Danielle R. Johnson : 585-364-1656
- Contact:
- 585-364-1656
- MLS ID:
- R1713384

- General: Blacktop DrivewayDeckIrrigation SprinklersShed(s)Storage
- Style: ContemporaryColonial
- Other Structures: Shed(s)StoragePorchDeckOpen
- Parking: AttachedElectricityGarageDrivewayGarage Door Opener
- Roofing: AsphaltShingle
- Windows: DrapesSkylight(s)
- General: Wood Siding3Block
- Road/Access: City StreetPrivate Road
- Originating MLS: NYS_R
- School District: Brockport
- County: Monroe
- Zoning: 263889-085-020-0006-006-000
- Utilities: Electricity AvailableElectricity ConnectedWater ConnectedCircuit Breakers
- Water: ConnectedPublic
- Sewer: Septic Tank
- Source: NYS_R
This listing courtesy of Danielle R. Johnson , Keller Williams Realty Greater Rochester
Monthly Payment
- Principal & Interest $
- Property Taxes $
- Home Insurance $
- VA Funding Fee $

 New - 3 days ago