4550 Sweden Walker Road, Sweden, NY 14420
- 4 beds |
- 3 baths |
- 2,412 sqft
 Single-Family Home
 Built in 1986
 8.4acre lot
 2 car garage
 $166/sqft
 Listed 11 days ago
Property Description
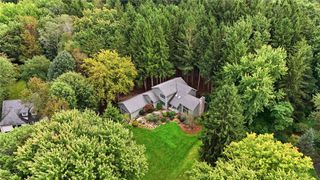
The 4 bedroom, 2.5 bath Log style Ranch with beautiful metal roof you've been waiting for! Located on 7 private, wooded acres with several trails and additional acreage available. Over 2400 sqft of spacious rooms and hardwood floors throughout most of this beautiful home. From the great room with cathedral ceiling and wood burning fireplace to the family room, eat in kitchen and bedrooms, you will have plenty of room for furniture storage and more. The kitchen has an eat in area, half bath and first floor laundry room around the corner by the garage entrance into the house. Perfectly convenient for bringing in groceries. As you walk in the front door entryway, the great room and living room are to the right, the hallway with 4 bedrooms and 2 full baths is to the left. The main bedroom has a walk in closet and doors that lead outside to hot tub, greenhouse and backyard. From the great room and living room you have access to the large den/family room, county kitchen and the backyard deck/pool area. Very open floor plan for entertaining. The long winding driveway is newly paved and shared with 4558 Sweden Walker Rd. House has been converted to all electric with solar panels in 2022. Propane lines are still in place but tanks have been removed. The 56x24' barn has stalls and a built in chicken coop. Barn also has water and its own 100 amp electric service. Recently updated with red metal siding. The large front yard has free range chickens, 3 peach, 2 apple and 3 cherry trees. Front porch is currently being used for wood storage. Enter through the garage for showings. The basement is truss designed so it is completely open the entire length of the house. Brockport Schools Public water and septic. Chickens are friendly and love snacks but they will nibble! Use caution!
- Listing Status:
- Active
- Date Added:
- November 11, 2026
- Data Last Updated:
- November 22, 2026 at 2:18PM
- Listing Office:
- Upstate Prestige Properties : 585-202-6864
- Listing Agent:
- Cynthia R. Ingraham : 585-752-9313
- MLS ID:
- R1727920

- General: Blacktop DrivewayPoolPrivate YardSee RemarksShed(s)Storage
- Style: Log HomeRanch
- Other Structures: Shed(s)StoragePorchOpen
- Pool: Above Ground
- Parking: AttachedGarageDrivewayShared Driveway
- Roofing: Metal
- General: Attic/Crawl Hatchway(s) InsulatedLogLog SidingWood Siding1Block
- Road/Access: Private Road
- Originating MLS: NYS_R
- School District: Brockport
- County: Monroe
- Zoning: 265289-084-020-0002-008-110
- Utilities: Electricity ConnectedWater ConnectedCircuit Breakers
- Water: ConnectedPublic
- Sewer: Septic Tank
- Source: NYS_R
This listing courtesy of Cynthia R. Ingraham , Upstate Prestige Properties
Monthly Payment
- Principal & Interest $
- Property Taxes $
- Home Insurance $
- VA Funding Fee $