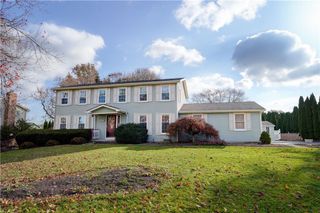
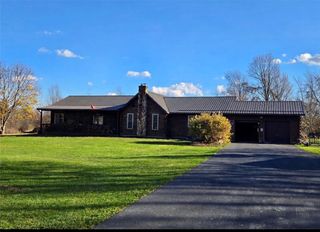
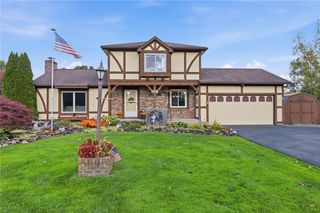
4 Roman Circle, Clarkson, NY 14420
- 4 beds |
- 3 baths |
- 2,200 sqft
 Single-Family Home
 Built in 2026
 0.26acre lot
 2 car garage
 $181/sqft
 Listed 11 days ago
Property Description
**NEW CONSTRUCTION WITH EXCEPTIONAL FINISHES!** Discover 4 Roman Circle, a beautifully crafted 2026 Colonial by Ameribuilt Construction, tucked away on a cul-de-sac in Brianna Meadows. Offering 1,550 sq. ft. above grade plus an additional 650 sq. ft. of finished lower-level living space, this home delivers the perfect blend of modern comfort, quality craftsmanship and everyday functionality. Step inside to an inviting, light-filled interior featuring Karastan vinyl plank flooring throughout the first floor and a stunning kitchen designed with both style and convenience in mind. Highlights include Taj Mahal quartz countertops, Lilly Ann semi-custom cabinetry, under-cabinet lighting, a breakfast bar, Frigidaire appliances and a Forno pull-out drawer microwave. Upstairs, Karastan carpeting adds comfort, complemented by a beautiful oak staircase and landing finished with a Karastan runner. The finished lower level offers incredible flexibility for a second living area, entertainment space, home office, playroom or fitness room. Thoughtful upgrades continue throughout with canless lighting, sleek black Harvey vinyl windows, an epoxy-finished garage floor, 200-amp electrical service, a high-efficiency furnace and water heater, and a Samsung all-in-one tower washer/dryer. Outside, enjoy a fully landscaped lawn by Batavia Turf, completing this move-in-ready property. Beautifully appointed, newly constructed and ready to welcome you home — experience all that 4 Roman Circle has to offer! Delayed Negotiations begin on Tuesday, November 17 at 3PM.
- Listing Status:
- Active
- Date Added:
- November 11, 2026
- Data Last Updated:
- November 22, 2026 at 2:18PM
- Listing Office:
- Ivy House Realty LLC : 585-414-2080
- Listing Agent:
- Sara Puccia : 585-414-2080
- Contact:
- 585-414-2080
- MLS ID:
- R1728016

- General: Blacktop DrivewayFence
- Style: ColonialTwo Story
- Other Structures: PorchCovered
- Parking: AttachedGarage
- Roofing: Asphalt
- General: Vinyl Siding2Block
- Road/Access: City Street
- Originating MLS: NYS_R
- School District: Brockport
- County: Monroe
- Zoning: 262489-054-020-0002-064-000
- Fencing: Partial
- Utilities: Electricity ConnectedHigh Speed Internet AvailableSewer ConnectedWater ConnectedCircuit Breakers
- Water: ConnectedPublic
- Sewer: Connected
- Source: NYS_R
This listing courtesy of Sara Puccia , Ivy House Realty LLC
Monthly Payment
- Principal & Interest $
- Property Taxes $
- Home Insurance $
- VA Funding Fee $