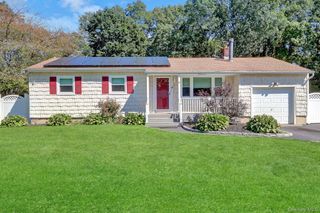
36 John Street, Patchogue, NY 11772
- 3 beds |
- 2 baths |
- 1,222 sqft
 Single-Family Home
 Built in 1972
 0.25acre lot
 1 car garage
 $564/sqft
 Listed 27 days ago
Property Description
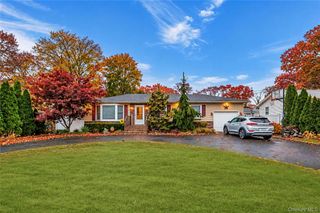
Some homes just make everyday life feel a little easier. This three bedroom Patchogue ranch has the space to spread out, with oversized rooms and an open floor plan that keeps everyone connected. Sunlight pours through the south-facing kitchen windows, making the updated kitchen and dining area an especially inviting place to start the day. A separate den gives you another spot to relax, while the finished basement adds even more room, along with a full bath, laundry, storage, an egress window and an outside entrance. Updated baths and a one car garage round out the home. And then there’s the location. You’re just minutes from the restaurants, shops, live music and theaters of downtown Patchogue Village, with ferries to Fire Island nearby and easy access to the train and major highways.
- Listing Status:
- Active
- Data Last Updated:
- November 19, 2026 at 7:21AM
- Listing Office:
- Signature Premier Properties : 631-567-0100
- MLS ID:
- 1056388

- Style: Ranch
- Other Structures: Shed(s)Deck
- Parking: DrivewayGarage
- General: One
- Originating MLS: onekey2
- School District: Patchogue-Medford
- County: Suffolk County
- Zoning: 0200-975-40-02-00-018-000
- Fencing: Back YardFenced
- Utilities: Electricity ConnectedTrash Collection PublicWater Connected
- Water: Public
- Sewer: Cesspool
- Source: onekey2
- Exclusions: Washer/Dryer
This listing courtesy of Signature Premier Properties
Monthly Payment
- Principal & Interest $
- Property Taxes $
- Home Insurance $
- VA Funding Fee $

 New - 1 day ago