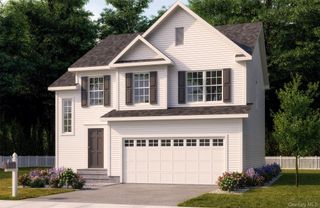
23 Burdick Road, Patterson, NY 12563
- 3 beds |
- 2 baths |
- 1,963 sqft
 Single-Family Home
  Built in 2003
  1.22acre lot
 2 car garage
  $303/sqft
  Listed 4 days ago
Property Description
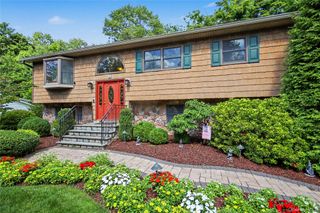
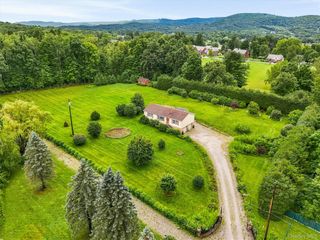
Welcome home to this charming and well-maintained three-bedroom, two full bath raised ranch, ideally situated on a picturesque 1.2-acre property in the heart of Patterson. Offering a wonderful combination of comfortable living spaces, functional design, and an unbeatable location, this home presents an exceptional opportunity for today's buyer. The main level features a spacious and inviting layout with a generously sized kitchen offering ample cabinetry and workspace, seamlessly flowing into the dining area - perfect for everyday living and effortless entertaining. Step outside to the expansive rear deck and patio, where you'll enjoy hosting summer barbecues, outdoor gatherings, or simply relaxing while taking in the peaceful surroundings. The lower level provides a large, versatile living space with endless possibilities. Whether you're envisioning a recreation room, home office, media room, fitness area, playroom, or the ultimate game room or retreat, this flexible space can easily accommodate your lifestyle needs. An attached two-car garage offers convenience and direct access to the lower level, providing additional storage and functionality. Commuters will appreciate the home's exceptional location just two minutes from the Patterson Metro-North train station, making travel to surrounding areas and New York City a breeze. Enjoy the convenience of nearby shopping, restaurants, parks, schools, and all that the Town of Patterson has to offer while still enjoying the privacy and tranquility of over an acre of land. Combining generous indoor and outdoor living spaces, a desirable floor plan, and a prime commuter-friendly location, this home is ready for its next chapter. Don't miss your opportunity to make it yours!
- Listing Status:
- Active
- Data Last Updated:
- August 10, 2026 at 9:21PM
- Listing Office:
- William Raveis-New York LLC : 914-721-3915
- MLS ID:
- 1035921

- Style: Raised Ranch
- Other Structures: DeckPatio
- Parking: Garage
- General: Two
- Originating MLS: onekey2
- School District: Carmel
- County: Putnam County
- Zoning: 372400-003-000-0001-080-004-0000
- Utilities: Electricity ConnectedWater Connected
- Water: Well
- Sewer: Septic Tank
- Source: onekey2
This listing courtesy of William Raveis-New York LLC
Monthly Payment
- Principal & Interest $
- Property Taxes $
- Home Insurance $
- VA Funding Fee $

 New - 1 day ago