66 Reservoir Road, Pawling, NY 12564
- 3 beds |
- 3 baths |
- 1,950 sqft
 Single-Family Home
  Built in 1985
  3.19acre lot
 2 car garage
  $269/sqft
  Listed 1 day ago
Property Description
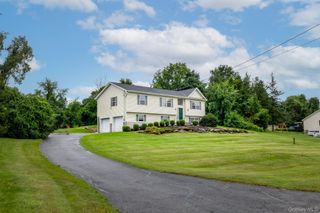
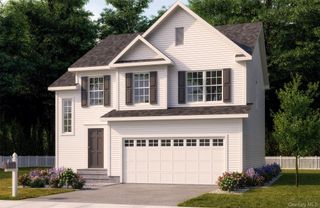
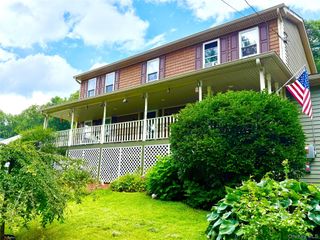
Experience refined privacy in this light-filled 3-bedroom, 3-bath Hi-Ranch in a peaceful country setting. This property sits on a beautiful and level 3.19 acres in Pawling, NY, framed by evergreen trees and mature landscaping reflecting a gardener's legacy. The interior reflects a loving family’s touch; it is functional and comfortable, with great potential for modern updates. Its standout location offers easy access to Metro-North, the Taconic State Parkway, NYS Route 22, Route 55, I-84 and I-684 within a short drive. A long driveway, wrought-iron entry gates, a 2-car garage, and a fenced yard enhance privacy. With some work, this home can shine and fully capitalize on its exceptional setting and Pawling location. The main living area features vaulted ceilings, a living room with a pellet stove, an eat-in kitchen with a convenient laundry area leading to a dining room with sliders to a screened-in porch and large deck. There is also a primary bedroom with a full bath and double closets, plus 2 additional bedrooms and a full bath. The lower level offers flexible space with a summer kitchen area and a full bath, ideal for guests or extended family. Nearby, enjoy easy access to village amenities and outdoor recreation, including the Appalachian Trail, the Great Swamp, and Pawling Nature Reserve. This property combines privacy, space, and potential in a sought-after Pawling setting. Schedule an appointment today and start envisioning the possibilities.
- Listing Status:
- Active
- Data Last Updated:
- August 10, 2026 at 10:23PM
- Listing Office:
- RE/MAX Town & Country : 845-765-6128
- MLS ID:
- 1033232

- General: LightingMailbox
- Style: Hi Ranch
- Other Structures: PorchDeckScreened
- Parking: DrivewayGarageParking spaces: 2
- Windows: Blinds
- General: Bi-Level
- Originating MLS: onekey2
- School District: Pawling
- County: Dutchess County
- Zoning: 134089-7057-00-424462-0000
- View: Park/Greenbelt
- Fencing: Back YardFenced
- Utilities: Cable AvailableElectricity ConnectedPhone ConnectedTrash Collection PrivateWater Connected
- Water: Well
- Sewer: Septic Tank
- Source: onekey2
This listing courtesy of RE/MAX Town & Country
Monthly Payment
- Principal & Interest $
- Property Taxes $
- Home Insurance $
- VA Funding Fee $

 New - 18 hours ago