22 Hickory Lane, Pawling, NY 12564
- 3 beds |
- 4 baths |
- 2,188 sqft
 Single-Family Home
  Built in 2003
  0.46acre lot
 2 car garage
  $228/sqft
  Listed 17 days ago
Property Description
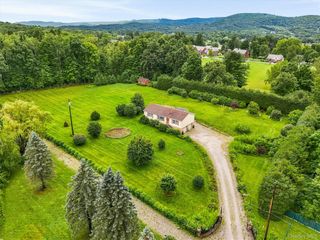
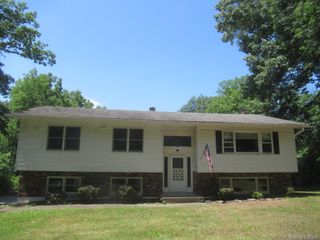
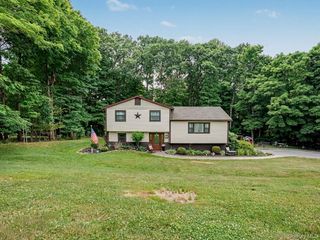
Versatility, comfort, and an exceptional lifestyle come together in this charming Cape Cod-style home in Pawling Lake Estates, a picturesque lake community nestled atop West Mountain and bordering West Mountain State Forest. Offering 2,188 SF across the first two levels, plus an additional 320 SF finished recreation room in the basement, this thoughtfully designed home features three bedrooms, four full baths, and a flexible floor plan that adapts to your lifestyle. A two-story entry sets the stage for the inviting interior. The main level offers a living room warmed by a pellet stove, a country kitchen with pantry, laundry closet, and dining area with sliding glass doors opening to the expansive walk-off rear deck. A den provides endless possibilities as a family room, home office, formal dining room, or could even be incorporated into the adjacent living room to create a more open layout. Completing the first floor is a full hall bath and a private ensuite bedroom featuring its own bath and two closets, making it an ideal primary suite. Upstairs, the oversized second ensuite bedroom spans from the front to the back of the home and includes two walk-in closets and a private bath. A third bedroom, full hall bath, and a separate study provide additional flexibility for a home office, craft room, recreation space, or whatever best suits your needs. The finished lower level expands the living space with a 320 SF recreation room boasting soaring ceilings. This level also includes a mechanical room, storage closet beneath the stairs, and direct access to the deep two-car garage with high ceilings and a convenient exterior door leading to the driveway, where abundant parking is available. Outdoor living is equally impressive with a sprawling 604 SF back deck overlooking a private, level, park-like backyard. The walk-off deck leads to a lower patio, creating the perfect setting for entertaining, relaxing, or enjoying the peaceful surroundings. Life in Pawling Lake Estates offers a true four-season lifestyle centered around its private, non-motorboat lake. Residents enjoy exclusive access to a sandy beach, docks, clubhouse, recreation area, playground, picnic areas, and year-round community events that foster the neighborhood's nostalgic charm. Spend your summers swimming, fishing, kayaking, paddleboarding, or simply soaking in the natural beauty. Beyond the community, you’ll find the Appalachian Trail, Lakeside Park, and the Dutchess Rail Trail via its newly completed connector just minutes away. Golf enthusiasts will appreciate nearby Dutcher Golf Course, while the quaint Village of Pawling offers boutique shopping, fun eateries, fine dining, a seasonal farmers market, and Metro-North service with an approximately 90-minute commute to New York City.
- Listing Status:
- Active
- Data Last Updated:
- August 10, 2026 at 11:22PM
- Listing Office:
- McGrath Realty Inc : 845-855-5550
- MLS ID:
- 1029865

- General: LightingMailbox
- Style: Cape Cod
- Other Structures: DeckPatio
- Parking: DrivewayGarage
- General: Two
- Road/Access: Private Road
- HOA Amenities: ClubhouseParkingPlaygroundSnow RemovalSnow Removal1680.0Annually
- Originating MLS: onekey2
- School District: Arlington
- County: Dutchess County
- Zoning: 132200-6959-13-171386-0000
- View: Neighborhood
- Utilities: Cable ConnectedElectricity ConnectedTrash Collection Private
- Water: Well
- Sewer: Septic Tank
- Source: onekey2
This listing courtesy of McGrath Realty Inc
Monthly Payment
- Principal & Interest $
- Property Taxes $
- Home Insurance $
- VA Funding Fee $

 New - 18 hours ago