125 Sheldon Road, Wingdale, NY 12594
- 4 beds |
- 3 baths |
- 2,222 sqft
 Single-Family Home
  Built in 2001
  2.72acre lot
 2 car garage
  $259/sqft
  Listed 18 hours ago
Property Description
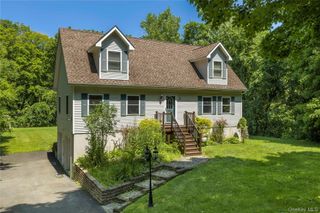
Great Colonial home features a wonderful, 42 ft covered front porch, where you can relax and enjoy the lovely view! Spacious Foyer with closet, large, very nice Living Rm, Family Rm with Fireplace & door to deck. The Kitchen features a spacious Dining Area, an Island with a granite top, stainless appliances, propane range. There is also a formal Dining Rm, currently used as an office. Also on the first floor is a pretty half bath and a laundry area. Upstairs, you will find 4 Bedrooms, one of which is the Primary suite. Hall full bath offers a great vanity with a granite top. All bedrooms have ceiling fans! Large 21x23 Two-Car Garage features a very high ceiling. Basement is 24x40. All dimensions are approximate. Not far from the home is Boyce Park, offering a playground, ballfield, basketball court and a pavilion. Metro-North has two nearby train stations, Wingdale and Pawling.
- Listing Status:
- Active
- Data Last Updated:
- August 10, 2026 at 11:22PM
- Listing Office:
- McGrath Realty Inc : 845-855-5550
- MLS ID:
- 1036001

- Style: ColonialFarmhouse
- Other Structures: Garage(s)PorchDeckCovered
- Parking: DrivewayGarage
- Windows: Double Pane Windows
- General: Two
- Road/Access: Municipal
- Originating MLS: onekey2
- School District: Dover
- County: Dutchess County
- Zoning: 132600-7159-00-090305-0000
- View: Mountain(s)
- Fencing: None
- Utilities: Electricity ConnectedWater Connected
- Water: Well
- Sewer: Septic Tank
- Source: onekey2
This listing courtesy of McGrath Realty Inc
Monthly Payment
- Principal & Interest $
- Property Taxes $
- Home Insurance $
- VA Funding Fee $

 New - 1 day ago