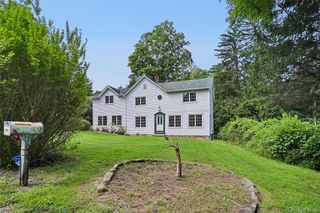
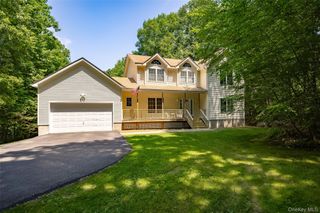
74 South Street, Patterson, NY 12563
- 3 beds |
- 3 baths |
- 2,756 sqft
 Single-Family Home
  Built in 1915
  0.53acre lot
 2 car garage
  $263/sqft
  Listed 6 days ago
Property Description
The main level offers a spacious Living Room with a corner wood-burning stove and glass doors leading to a charming screened-in porch, along with a comfortable Family Room and formal Dining Room with access to the wrap-around porch, screened-in porch, and backyard. The custom eat-in Kitchen is a true highlight, featuring a center island, built-in breakfast nook, and a CornuFe; natural gas range. A convenient half bath completes the first floor. Upstairs, the spacious Primary Suite features soaring ceilings, a walk-in closet plus an additional closet, and a private laundry area with ample storage. The luxurious Primary Bath offers a corner Jacuzzi tub, his-and-her sinks, a walk-in glass-enclosed shower, and a separate water closet. Two additional bedrooms feature hardwood floors and generous closets and share a beautifully tiled hall bath with a tub and dual sinks. The third floor provides versatile bonus space with endless possibilities for a home office, studio, recreation area, or additional storage. Outside, enjoy a beautiful backyard and a detached two-car garage with additional storage and an EV charger. Ideally located just seconds from Metro-North and directly across from the elementary school, with easy access to Route 22, shopping, restaurants, and more. This exceptional Victorian offers a rare blend of historic character, generous living space, modern amenities, and everyday convenience.
- Listing Status:
- Active
- Data Last Updated:
- September 23, 2026 at 3:20PM
- Listing Office:
- McGrath Realty Inc : 845-855-5550
- MLS ID:
- 1051703

- Style: Victorian
- Other Structures: PorchWrap AroundScreened
- Parking: DrivewayElectric Vehicle Charging Station(s)GarageGarage Door Opener
- General: Tri-Level
- Originating MLS: onekey2
- School District: Carmel
- County: Putnam County
- Zoning: 372400-013-008-0001-092-000-0000
- Utilities: Electricity ConnectedNatural Gas Connected
- Water: Well
- Sewer: Septic Tank
- Source: onekey2
This listing courtesy of McGrath Realty Inc
Monthly Payment
- Principal & Interest $
- Property Taxes $
- Home Insurance $
- VA Funding Fee $