18 Chestnut Lane, Pawling, NY 12564
- 4 beds |
- 3 baths |
- 3,277 sqft
 Single-Family Home
 Built in 2005
 0.59acre lot
 2 car garage
 $226/sqft
 Listed 1 month ago
Property Description
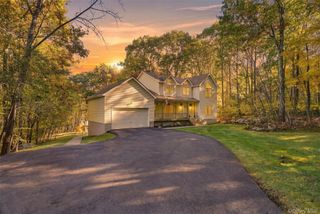
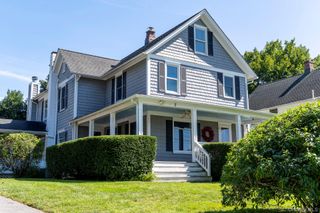
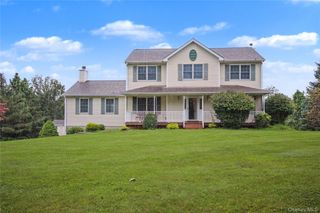
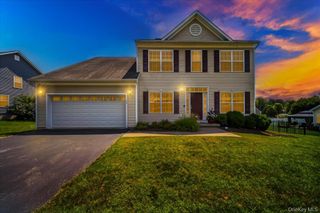
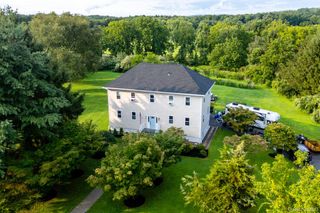
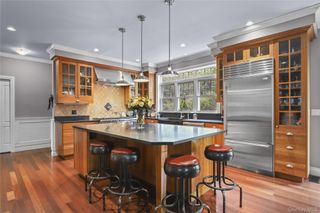
Welcome to 18 Chestnut Lane in the Highlands of Pawling! This four-bedroom, three-bath Colonial combines spacious interiors with a private in-ground pool and sought-after community amenities. Hardwood floors flow throughout the main level, featuring a formal dining room and an open kitchen with granite countertops, stainless steel appliances, a center island, and coffee bar. The deck overlooks the backyard and private in-ground Pool, creating an inviting setting for outdoor dining and entertaining. Upstairs, the primary suite offers a tray ceiling, walk-in closet, and private bath with dual sinks, alongside three additional bedrooms and a bonus room. The full walkout basement features high ceilings, full-size windows, and possibilities for a home gym or recreation space. An attached two-car garage adds everyday convenience. Enjoy access to the Highlands’ community pool, tennis courts, and pond for kayaking and fishing. Conveniently located near the Village of Pawling’s shops, restaurants, and Metro-North station, this home offers space, recreation, and connection to all Pawling has to offer. Water & Sewer included in HOA.
- Listing Status:
- Active
- Data Last Updated:
- November 19, 2026 at 5:21AM
- Listing Office:
- X-Cap Realty LLC : 929-998-9227
- MLS ID:
- 1063978

- Style: Colonial
- Parking: AttachedGarage
- HOA Amenities: PoolSnow RemovalTennis Court(s)Common Area MaintenanceOtherSewerSnow RemovalWater423.0Monthly
- Originating MLS: onekey2
- School District: Pawling
- County: Dutchess County
- Zoning: 134089-6956-01-057906-0000
- Utilities: Trash Collection Private
- Water: Shared Well
- Sewer: Public Sewer
- Source: onekey2
This listing courtesy of X-Cap Realty LLC
Monthly Payment
- Principal & Interest $
- Property Taxes $
- Home Insurance $
- VA Funding Fee $