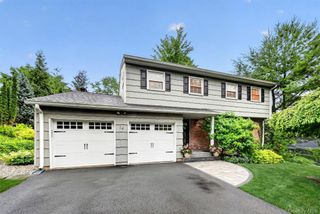
12 Sickletown Road, Pearl River, NY 10965
- 4 beds |
- 3 baths |
- 2,430 sqft
 Single-Family Home
  Built in 1971
  0.57acre lot
 2 car garage
  $370/sqft
  Listed 6 days ago
Property Description
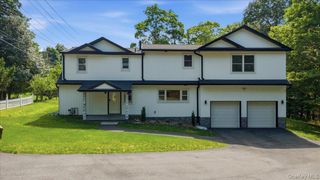
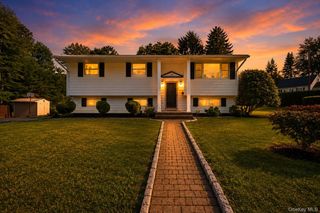
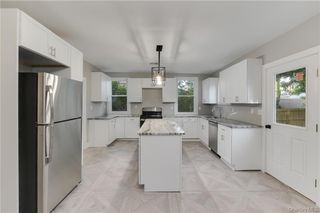
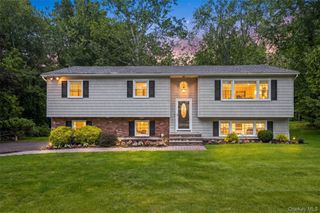
Welcome to this beautifully updated 4-bedroom, 2.5-bath Colonial located in the highly regarded Pearl River School District. Freshly painted and move-in ready, this home features beautiful hardwood floors, an updated kitchen, and renovated bathrooms designed for today's lifestyle. The light-filled kitchen flows seamlessly into the inviting family room, creating the ideal space for everyday living and entertaining. Featuring a cozy gas fireplace and custom built-ins, the family room is sure to become a favorite gathering place. French doors elegantly separate the formal dining room, offering the perfect balance of open-concept living and defined entertaining spaces. The finished walk-out basement, complete with a convenient half bath, provides exceptional flexibility as a recreation room, home office, gym—or all of the above! Step outside and discover your own private retreat. Multiple levels of decking provide plenty of room for entertaining, outdoor dining, or simply relaxing while overlooking the peaceful, wooded backyard. Surrounded by mature trees, the setting offers exceptional privacy and a true connection to nature. From lively summer barbecues on the decks to holiday dinners or quiet mornings spent enjoying the sights and sounds of nature, this is a home where everyday moments become cherished memories. Warm, welcoming, and thoughtfully updated throughout, it offers the perfect blend of comfort, privacy, and timeless appeal—a place you'll love coming home to.
- Listing Status:
- Active
- Data Last Updated:
- July 7, 2026 at 5:21AM
- Listing Office:
- Wright Bros Real Estate Inc. : 845-358-3050
- MLS ID:
- 1019210

- Style: Colonial
- Other Structures: Deck
- Parking: DrivewayGarage
- Windows: Insulated Windows
- Originating MLS: onekey2
- School District: Pearl River
- County: Rockland County
- Zoning: 392489-069-019-0001-027-000-0000
- Fencing: Partial
- Utilities: Electricity ConnectedNatural Gas ConnectedWater Connected
- Water: Public
- Sewer: Public Sewer
- Source: onekey2
This listing courtesy of Wright Bros Real Estate Inc.
Monthly Payment
- Principal & Interest $
- Property Taxes $
- Home Insurance $
- VA Funding Fee $