1310 Penfield Center Road, Penfield, NY 14526
- 4 beds |
- 2 baths |
- 1,472 sqft
 Single-Family Home
  Built in 1984
  0.26acre lot
 —— car garage
  $190/sqft
  Listed 2 months ago
Property Description
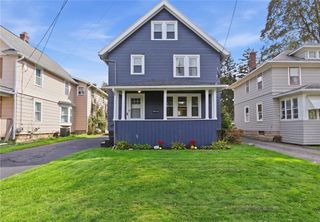
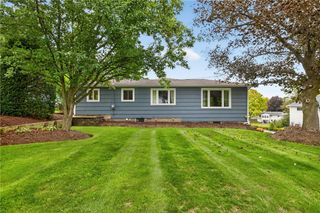
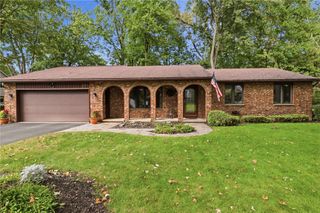
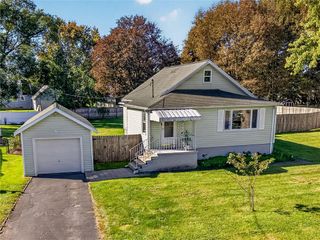
Completely remodeled from top to bottom, this stunning 4-bedroom, 2-bath ranch in Penfield with highly desirable Webster Schools is truly move-in ready! Step inside to a bright, spacious living room that flows seamlessly into the beautifully updated eat-in kitchen. The brand-new kitchen features stylish gray cabinets, a classic subway tile backsplash, plenty of counter space, and a large dining area highlighted by an accent wall. New luxury vinyl plank flooring and fresh paint throughout give the home a modern, cohesive feel. The spacious 1st-floor primary suite offers a private retreat with a beautifully updated full bath, while 3 additional bedrooms and a 2nd remodeled full bathroom provide plenty of space for everyone. Convenient 1st-floor laundry adds to the ease of single-level living. Outside, enjoy the oversized, fully fenced backyard featuring a large deck overlooking the yard, and a 10x10 storage shed. It is the perfect green space for gardening, hobbies, or simply enjoying the outdoors. Additional updates include newer vinyl windows and a complete tear-off roof in 2024, providing peace of mind for years to come. This beautifully updated home combines modern finishes, thoughtful updates, and a fantastic location. Don't miss your opportunity to make it yours!
- Listing Status:
- Active
- Date Added:
- July 14, 2026
- Data Last Updated:
- October 8, 2026 at 1:18AM
- Listing Office:
- Keller Williams Realty Greater Rochester : 585-758-8400
- Listing Agent:
- Anthony C. Butera : 585-404-3841
- Contact:
- 585-404-3841
- MLS ID:
- R1697459

- General: Blacktop DrivewayDeckFully FencedShed(s)Storage
- Style: Ranch
- Other Structures: Shed(s)StorageDeck
- Parking: No Garage
- Roofing: Asphalt
- Windows: Thermal Windows
- General: Vinyl Siding1Block
- Road/Access: City Street
- Originating MLS: NYS_R
- School District: Webster
- County: Monroe
- Zoning: 264200-110-010-0002-010-000
- Fencing: Full
- Utilities: Cable AvailableElectricity AvailableElectricity ConnectedHigh Speed Internet AvailableWater ConnectedCircuit Breakers
- Water: ConnectedPublic
- Sewer: Septic Tank
- Source: NYS_R
This listing courtesy of Anthony C. Butera , Keller Williams Realty Greater Rochester
Monthly Payment
- Principal & Interest $
- Property Taxes $
- Home Insurance $
- VA Funding Fee $


 New - 20 hours ago