691 Finchingfield Lane, Webster, NY 14580
- 3 beds |
- 1 bath |
- 1,496 sqft
 Single-Family Home
  Built in 1983
  0.27acre lot
 2 car garage
  $200/sqft
  Listed 7 days ago
Property Description
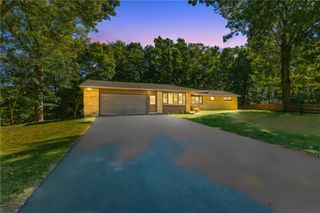
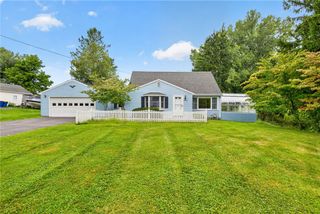
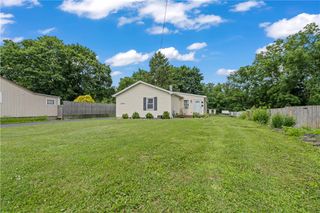
Welcome to this rare all-brick 3-bedroom, 1-bath ranch nestled in a well-established neighborhood in Webster, NY. Lovingly maintained by the same owner for nearly 30 years, this inviting home is full of charm and character while offering numerous thoughtful updates throughout. The spacious family room is a standout feature, offering vaulted ceilings, exposed wood beams, skylights, and a cozy fireplace with a gas insert—creating a warm and welcoming space to gather and relax. Beautiful new white oak hardwood flooring runs throughout the entire home, adding warmth and timeless appeal. The full bathroom has been updated with attractive tile finishes. The updated kitchen features granite countertops and 2025 LG appliances, offering a great combination of style and functionality. The home also features a high-efficiency furnace and central air for year-round comfort. Additional updates include a 2024 water tank and a 2017 generator that has been serviced annually for added peace of mind. Outside, enjoy a private backyard, detached shed, and a spacious 3-season room complete with a ceiling fan, electricity, and an existing gas line for the potential addition of heat in the future. A 5-year-old triple-wide driveway provides abundant off-street parking for family and guests. Rare all-brick construction, beautiful white oak hardwoods, distinctive architectural details, and nearly 30 years of prideful ownership make this Webster ranch a truly special opportunity. A home with character, comfort, and functionality that is ready to welcome its next owner! DELAYED NEGOTIATIONS: Monday, October 5th at 5:00 PM.
- Listing Status:
- Active
- Date Added:
- September 30, 2026
- Data Last Updated:
- October 8, 2026 at 1:18AM
- Listing Office:
- Empire Realty Group : 585-347-4900
- Listing Agent:
- Ethan Walker : 585-944-1186
- Contact:
- 585-944-1186
- MLS ID:
- R1718803

- General: Blacktop DrivewayEnclosed PorchFencePorchPatioPrivate YardSee RemarksShed(s)Storage
- Style: Ranch
- Other Structures: Shed(s)StoragePorchPatioCovered
- Parking: AttachedGarageGarage Door Opener
- Roofing: ArchitecturalShingle
- Windows: Skylight(s)Storm Window(s)Wood Frames
- General: BrickCopper Plumbing1Block
- Road/Access: City Street
- Originating MLS: NYS_R
- School District: Webster
- County: Monroe
- Zoning: 265489-065-130-0001-036-000
- Fencing: Partial
- Utilities: High Speed Internet AvailableSewer ConnectedWater ConnectedCircuit Breakers
- Water: ConnectedPublic
- Sewer: Connected
- Source: NYS_R
This listing courtesy of Ethan Walker , Empire Realty Group
Monthly Payment
- Principal & Interest $
- Property Taxes $
- Home Insurance $
- VA Funding Fee $