8 Autumn Trl, Penfield, NY 14580
- 2 beds |
- 2 baths |
- 1,420 sqft
 Single-Family Home
  Built in 2002
  0.3acre lot
 2 car garage
  $246/sqft
  Listed 7 days ago
Property Description
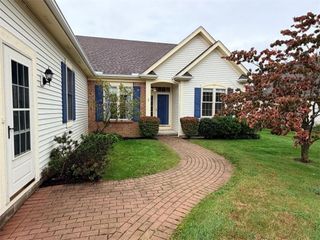
Welcome to 8 Autumn Trail, where comfortable living and a low-maintenance lifestyle come together! This beautifully maintained 2-bedroom, 2-full-bath patio home offers approximately 1,420 square feet of inviting living space in a lovely, well-kept community.Enjoy a bright and spacious great room featuring vaulted ceilings and a cozy fireplace—the perfect place to relax or gather with family and friends. The generously sized kitchen offers plenty of room for cooking and entertaining, while the primary suite provides a comfortable private retreat with its own full bath. A second bedroom and full bath are ideal for overnight guests, a home office, or additional living space.Everything you need is conveniently located on the main level, including first-floor laundry. Step outside onto the deck and enjoy a quiet spot to enjoy a relaxing view.An attached 2-car garage and full basement provide plenty of additional storage and flexibility.Best of all, leave many of the outdoor chores behind! The HOA takes care of snow removal, lawn and landscape care, and common-area maintenance, giving you more time to enjoy your home and the lifestyle that comes with it.Beautifully cared for and easy to live in, 8 Autumn Trail offers the space you want with the convenience you've been looking for. Welcome home!Please make offers good for 24 hours. Offers are due October 7th at 1 pm. There is one remaining payment of $500.00 by April 30, 2027 to complete an assessment for road repair. The HOA representative reported to me there are no assessments planned at this time.
- Listing Status:
- Active
- Date Added:
- September 30, 2026
- Data Last Updated:
- October 8, 2026 at 1:18AM
- Listing Office:
- RE/MAX Plus : 585-623-1400
- Listing Agent:
- Sandy Blonsky : 585-279-8150
- Contact:
- 585-279-8150
- MLS ID:
- R1717939

- General: Blacktop DrivewayDeck
- Style: Patio HomeRanch
- Other Structures: PorchDeckOpen
- Parking: AttachedElectricityGarageGarage Door Opener
- Roofing: Asphalt
- Windows: Thermal Windows
- General: BrickComposite Siding1Block
- Road/Access: City StreetPrivate Road
- HOA Amenities: 334.0Monthly
- Originating MLS: NYS_R
- School District: Webster
- County: Monroe
- Zoning: 264200-093-150-0002-048-100
- Utilities: Cable AvailableElectricity ConnectedHigh Speed Internet AvailableSewer ConnectedWater ConnectedCircuit Breakers
- Water: ConnectedPublic
- Sewer: Connected
- Source: NYS_R
This listing courtesy of Sandy Blonsky , RE/MAX Plus
Monthly Payment
- Principal & Interest $
- Property Taxes $
- Home Insurance $
- VA Funding Fee $

 New - 20 hours ago